The Enduring Charm of the Ranch-Style House
 Aug, 31 2026
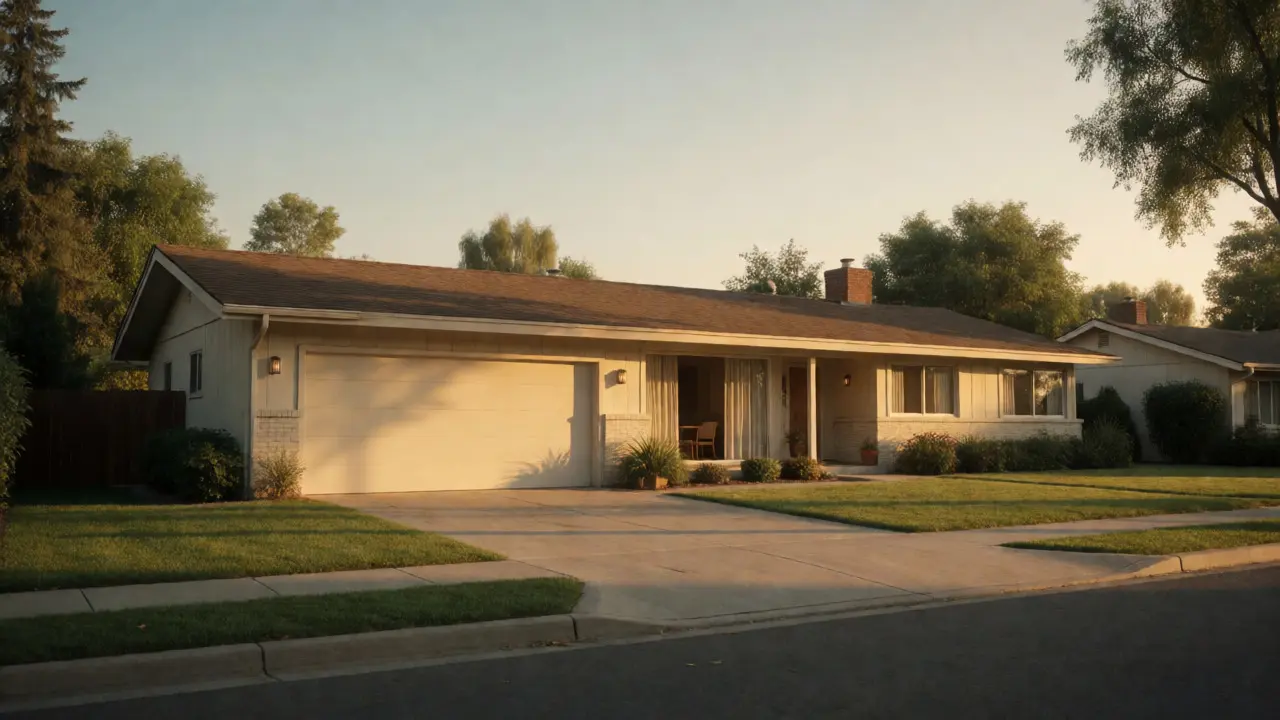
You might think a ranch-style house is just a plain, boxy building with a low roof. But look closer at why millions of Americans still choose this layout. It’s not about being fancy; it’s about how you live in your space. The ranch style, also known as the American Ranch or L-shaped Ranch, emerged in the 1920s and exploded in popularity after World War II. Today, it remains one of the most common residential designs in the United States.
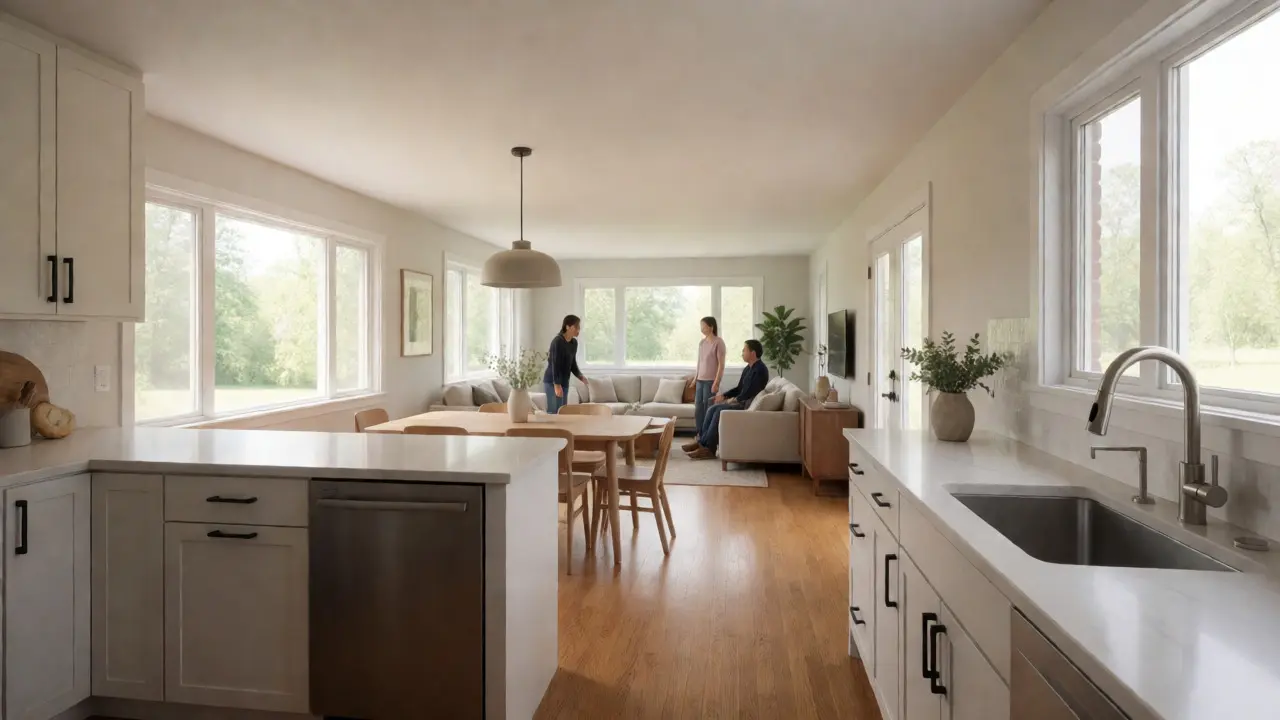
Why does this specific architectural form keep winning? It comes down to practicality, cost, and a deep-seated desire for simplicity. Unlike two-story homes that force you to climb stairs to reach bedrooms, a ranch puts everything on one level. This isn’t just convenient; it changes how families interact. You don’t shout up the stairs. You walk through an open floor plan where the kitchen, dining area, and living room flow into each other. For many homeowners, this layout feels less like a museum and more like a place to actually live.
The Origins of the Single-Story Revolution
To understand the charm, you have to look at where it started. Before the ranch took over, most middle-class American homes were Victorian or Colonial Revivals. These styles were often cramped, dark, and required navigating multiple floors. In the early 20th century, architects began experimenting with horizontal lines. They wanted to connect indoor spaces with the outdoors. The result was a shift away from vertical grandeur toward horizontal accessibility.
The term "ranch" originally referred to large, sprawling estates in the West. Over time, it trickled down to suburban tract housing. By the 1950s, developers like Levittown used these designs to build thousands of affordable homes quickly. The formula was simple: a long, low profile, a shallow-pitched roof, and an attached garage. This wasn’t high art. It was efficient engineering for a booming population. Yet, this efficiency created a unique aesthetic that felt relaxed and unpretentious.
Key Design Features That Define the Look
What exactly makes a house a ranch? It’s not just about having one story. Several specific attributes define the style. If you are looking to identify one, or perhaps renovate one, here are the core elements:
- Single-Story Layout: All living spaces, including bedrooms and bathrooms, are on the ground floor. This eliminates staircases entirely.
- Open Floor Plan: Walls between the kitchen, dining, and living areas are minimal or removed. This creates a sense of spaciousness within a smaller footprint.
- Low-Pitched Roof: The roofline is flat or gently sloped, emphasizing the horizontal length of the structure rather than its height.
- Attached Garage: The garage is usually integrated into the main structure, often dominating the front facade. This reflects the car-centric culture of post-war America.
- Large Windows: Sliding glass doors and wide picture windows bring natural light in and blur the line between inside and outside.
These features aren’t random. They serve a purpose. The open plan encourages social interaction. The single story ensures accessibility for aging parents or young children. The large windows maximize natural light, which can make even a modest square footage feel airy. When you combine these elements, you get a home that feels grounded and stable.
Why Homeowners Still Love the Layout
Let’s talk about real-world benefits. Why would someone choose a ranch over a trendy two-story farmhouse today? First, consider maintenance. Cleaning gutters on a single-story home is significantly easier and safer than on a two-story. Painting the exterior requires less scaffolding. Landscaping is simpler because there are no upper-level flower boxes to tend. For older adults, this reduces physical strain. Many seniors choose to age in place in their ranch homes precisely because they won’t need to navigate stairs as their mobility decreases.
Second, there’s the energy efficiency angle. While ranch homes can have larger footprints, their compact shape minimizes surface area relative to volume. This means less wall space exposed to extreme weather. With proper insulation, a well-designed ranch can be very energy-efficient. Plus, the open floor plan allows heat to circulate freely. You don’t have cold upstairs bedrooms while the downstairs living room is warm. The temperature stays consistent throughout the house.
Third, flexibility. A ranch layout is surprisingly adaptable. Need a home office? Convert a spare bedroom. Want an open-concept kitchen? Knock down a non-load-bearing wall. Because the rooms are spread out horizontally, renovations rarely require complex structural changes. Compare this to adding an addition to a two-story home, which often involves matching existing elevations and dealing with multi-level plumbing stacks. The ranch offers a blank canvas that respects the original structure while allowing modern updates.
Ranch vs. Other Popular Styles
How does the ranch stack up against current competitors? Let’s compare it to the Craftsman bungalow and the Modern Farmhouse. Each has its strengths, but the ranch holds its own in specific areas.
| Feature | Ranch Style | Craftsman Bungalow | Modern Farmhouse |
|---|---|---|---|
| Number of Stories | 1 (usually) | 1 to 1.5 | 2 |
| Roof Pitch | Low/Gentle | Moderate/Low | Gable (Steep) |
| Interior Flow | Open Concept | Defined Rooms | Open Concept |
| Accessibility | High (No Stairs) | Moderate (May have steps) | Low (Stairs required) |
| Construction Cost | Moderate | Higher (Detailed woodwork) | High (Complex framing) |
The Craftsman bungalow shares the single-story appeal but often features intricate woodwork and smaller, compartmentalized rooms. If you love historic detail, Craftsman wins. But if you want easy cleaning and open space, the ranch is superior. The Modern Farmhouse is currently very popular due to media exposure, but it relies heavily on vertical space. Two-story homes require more foundation work, more roofing material, and often higher heating costs due to stack effect. The ranch avoids these complexities by staying low and long.
Common Misconceptions About Ranch Homes
Despite their popularity, ranches suffer from some unfair stereotypes. One big myth is that they lack character. Critics argue they are boring boxes. This ignores the variety within the style. There are L-shaped ranches, U-shaped ranches, and split-level variations. Each configuration offers different privacy zones and outdoor connections. An L-shaped ranch, for instance, wraps around a central courtyard, creating a private outdoor oasis. That’s not boring; that’s intentional design.
Another misconception is that they are cheaply built. While mass-produced versions exist, many custom ranches feature high-quality materials like stone, brick, and hardwood. The simplicity of the form doesn’t dictate the quality of the finish. A well-maintained ranch with updated systems and thoughtful landscaping can command a premium price. In fact, in many suburbs, renovated ranches sell faster than outdated two-story homes because buyers prioritize move-in readiness and ease of living over ornate facades.
Updating a Classic Ranch for Modern Living
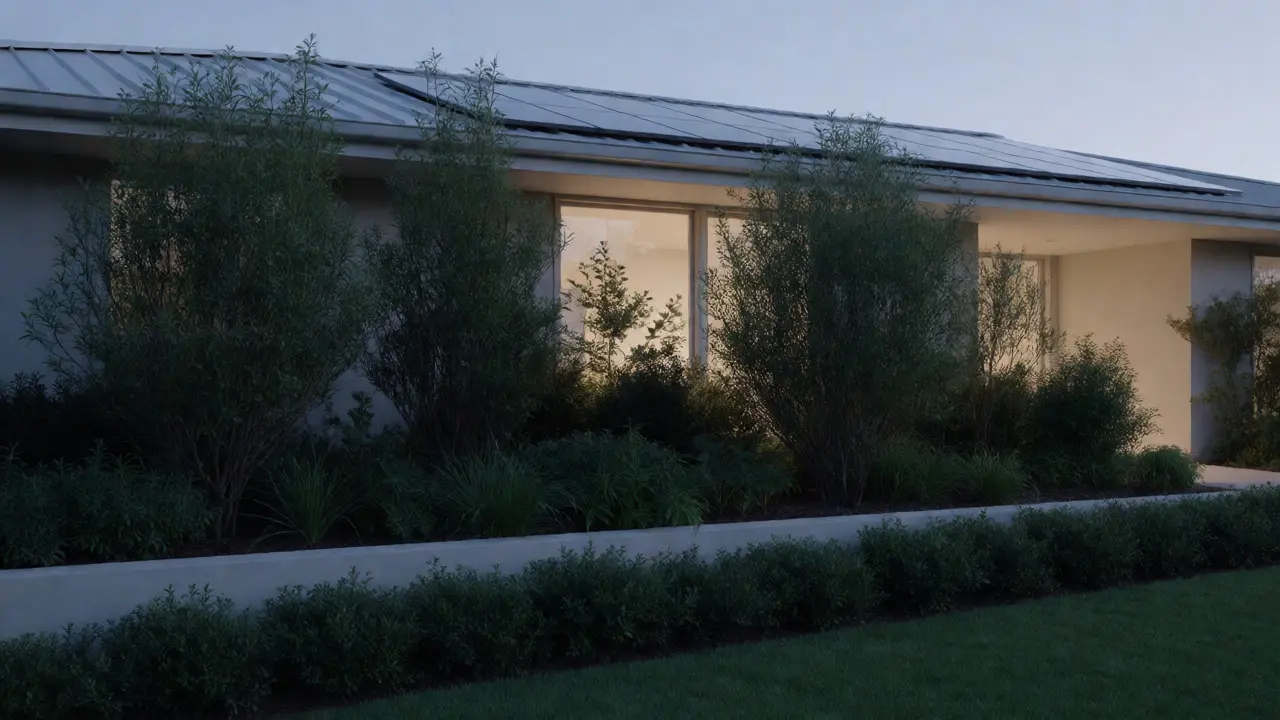
If you own a ranch or are considering buying one, you don’t need to tear it down. Small changes can modernize the look without losing the charm. Start with the entryway. Many original ranches have recessed entries that feel dark. Adding sidelights or a bold front door color can brighten the approach. Next, look at the landscaping. Ranch homes sit close to the ground. Use layered planting beds to soften the foundation line. Tall shrubs near the corners can help balance the horizontal emphasis.
Inside, focus on lighting. Original ranches often had small windows in hallways. Replacing them with larger units or installing skylights can transform dark corridors into bright passages. Open up the kitchen if possible. Removing a wall between the kitchen and family room aligns with modern preferences for social cooking spaces. Finally, update the hardware. Swap out dated brass fixtures for matte black or brushed nickel. These subtle tweaks respect the original architecture while making the home feel current.
The Future of Horizontal Living
As demographics shift, the appeal of the ranch may grow stronger. More people are choosing to age in place. The baby boomer generation is now retiring, and they prefer homes without stairs. Simultaneously, younger buyers are seeking affordability and low maintenance. They don’t want to spend weekends climbing ladders to clean gutters. The ranch meets both needs.
Furthermore, sustainable design trends favor efficiency. Smaller footprints use fewer resources. The single-story nature of the ranch simplifies solar panel installation. You don’t need to worry about shading from upper floors. The roof is easily accessible for maintenance. As energy costs rise, the inherent efficiency of the ranch form becomes a selling point, not just a stylistic choice.
So, does the ranch-style house ever go out of style? Probably not. It solves fundamental human problems: how to live comfortably, affordably, and accessibly. It’s not trying to impress neighbors with towering gables. It’s trying to make daily life easier. And in a world that’s constantly changing, that kind of reliability is pretty charming.
Is a ranch-style house good for resale value?
Yes, generally speaking. Ranch homes often have strong resale value, especially in suburban markets. Their broad appeal across different age groups-from young families who like the open layout to retirees who appreciate the single-story accessibility-makes them easy to sell. Renovated ranches frequently sell above asking price in desirable neighborhoods.
Can you add a second story to a ranch house?
It is possible, but it depends on the foundation and roof structure. Many original ranches were built with lighter foundations that may require reinforcement to support additional weight. Adding a second story can disrupt the horizontal aesthetic that defines the style. Often, it is more cost-effective to expand outward or finish a basement instead.
Are ranch houses energy efficient?
They can be. Their compact, single-story design reduces surface area exposed to external temperatures compared to taller homes. However, older ranches may lack adequate insulation. Upgrading insulation, sealing air leaks, and installing energy-efficient windows can significantly improve performance, making them cheaper to heat and cool.
What is the difference between a ranch and a bungalow?
While both are typically single-story, bungalows are usually smaller, with lower ceilings and more defined, separate rooms. Ranch homes are larger, feature open floor plans, and emphasize a connection to the outdoors through sliding doors and patios. Bungalows often have decorative details like exposed beams, while ranches prioritize function and flow.
Do ranch houses have basements?
Not always. It depends on the region and soil conditions. In many parts of the Midwest and Northeast, ranches include full basements. In the South and West, where frost lines are shallower or water tables are high, ranches are often built on slabs with crawl spaces. Always check local building practices when evaluating a specific property.