Why the Ranch-Style House Never Goes Out of Style
 Aug, 31 2026
You walk into a ranch-style house and immediately feel your shoulders drop. There is no staircase to climb, no narrow hallway to squeeze through, and no feeling that you are living in a box stacked on top of another box. It feels like breathing. Yet, for decades, critics dismissed these sprawling, low-slung homes as "cookie-cutter" or "suburban sprawl." They called them boring. But here we are in 2026, and buyers are still snapping them up faster than they can be renovated. Why does this specific architectural form refuse to die?
The answer isn't just nostalgia. It's about how humans actually want to live. The ranch style prioritizes connection-with the outdoors, with family members, and with the ground itself. If you are looking at buying one, or trying to update an old one without losing its soul, you need to understand why it works before you start swinging a sledgehammer.
What Actually Makes a House a "Ranch"?
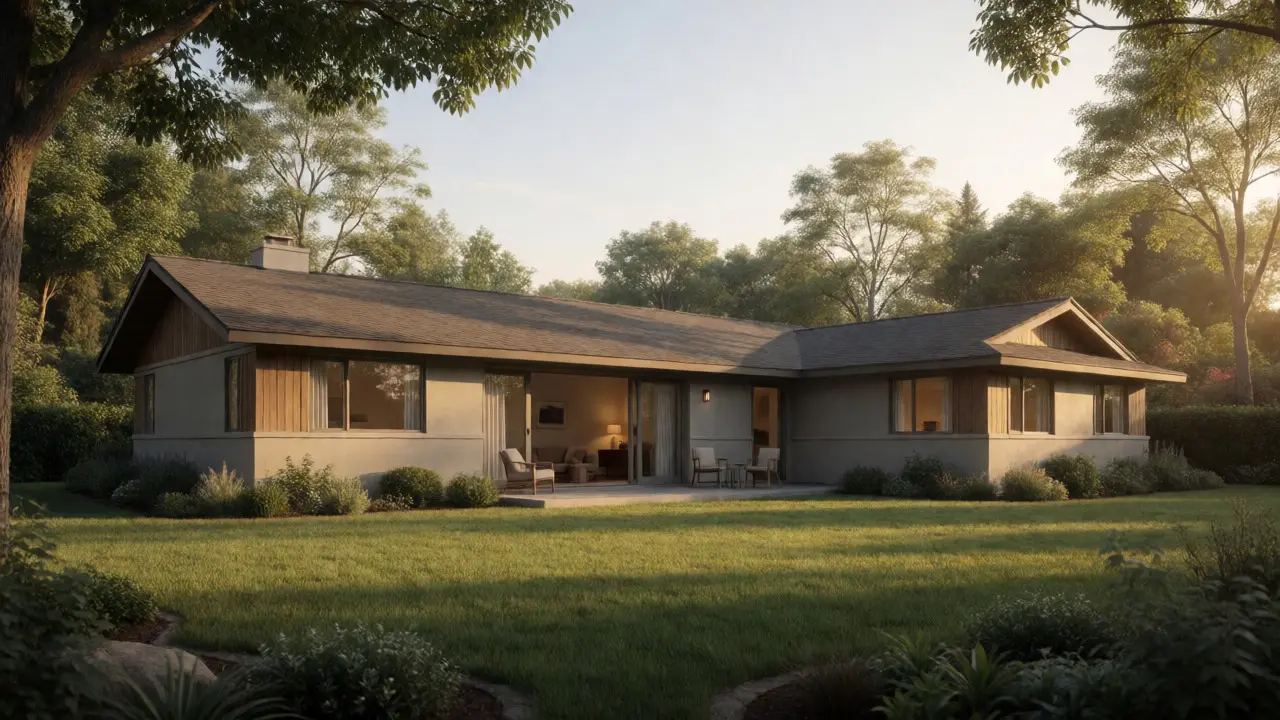
It’s easy to confuse a ranch with any single-story home. But not every bungalow is a ranch. To qualify, the house needs to hit specific design notes. First, it is strictly single-story. If you have to go upstairs to sleep, it’s likely a Cape Cod or a two-story colonial. Second, the layout is open but zoned. The classic L-shape or U-shape wraps around a backyard, creating a private outdoor room. Third, the roofline is low-pitched and broad. This horizontal emphasis makes the house look grounded, literally hugging the earth.
These homes emerged from the American West in the early 20th century, borrowing from Spanish Colonial adobe structures. By the 1950s, developers realized that if you build horizontally, you can expand the footprint cheaply. You don’t need expensive staircases or complex structural supports for multiple floors. The result was affordable luxury for the middle class. Today, that same logic appeals to people who want low-maintenance living without sacrificing square footage.
The Open Concept Was Here First
Everyone talks about "open concept" living as if it started in the 2000s. In reality, the ranch house pioneered it. Before the mid-century, homes were compartmentalized. Kitchens were separate workrooms; dining rooms were formal spaces rarely used. The ranch broke those walls down. The kitchen flowed into the living area, which flowed into the patio. This wasn't just an aesthetic choice; it was a social revolution. Parents could cook while watching kids play in the yard. Guests could mingle across zones without shouting across closed doors.
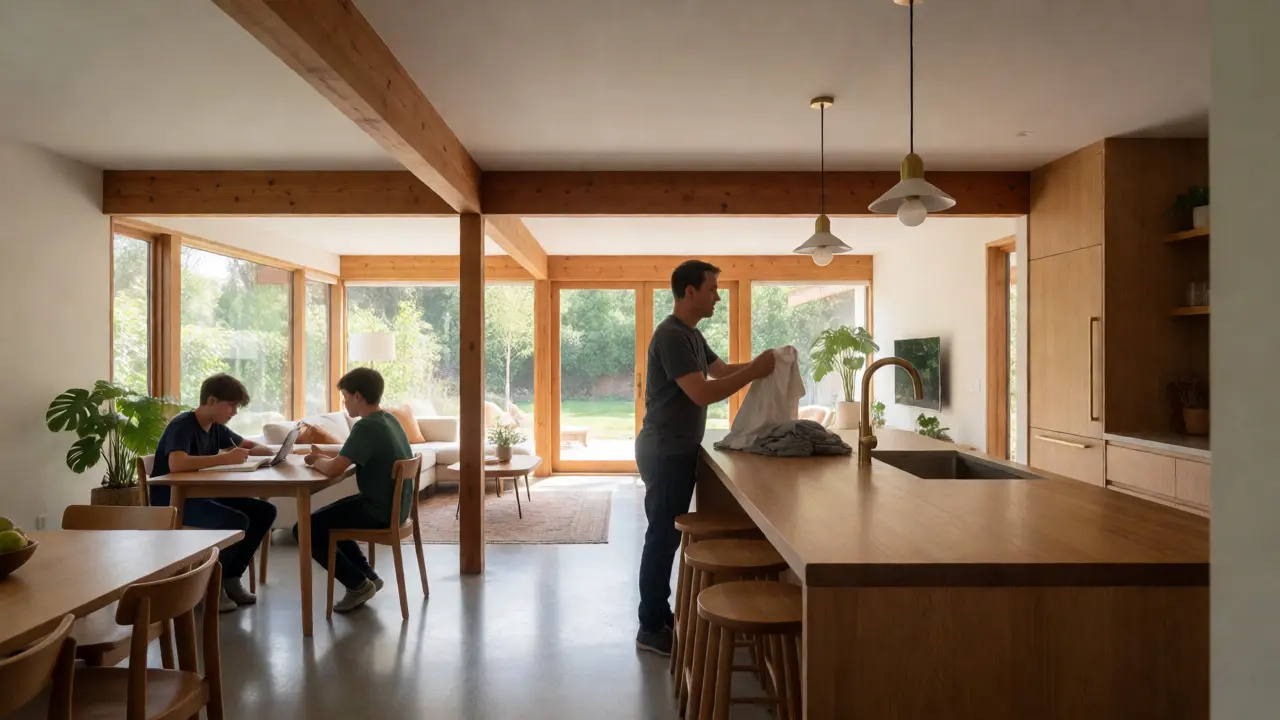
This flow is why the layout remains relevant. Modern families still want supervision without confinement. An open-plan ranch allows a parent to fold laundry in the kitchen while their teenager does homework in the adjacent living room. It creates a sense of spaciousness even in smaller footprints. When you renovate, resist the urge to add too many new walls. Keep sightlines clear. That visual continuity is the heart of the charm.
Indoor-Outdoor Living Is Non-Negotiable
If you buy a ranch, you are buying a lifestyle centered on the backyard. The architecture is designed to blur the line between inside and outside. Large sliding glass doors, covered patios, and windows that stretch from floor to ceiling are standard features. In Australia, where we love our alfresco areas, this resonates deeply. A well-designed ranch doesn't end at the back door; it extends onto a deck or a concrete slab.
Consider the orientation. Many older ranches face south (in the Northern Hemisphere) or north (here in Canberra) to maximize sunlight. Updating the glazing is often the best investment you can make. Swap out small, divided-light windows for large, single-pane sliders. Suddenly, the garden becomes part of the interior decor. It changes the psychological experience of the home. You aren't trapped indoors during winter; you are observing nature from a warm, comfortable perch.
Renovating Without Ruining the Character
Here is where most owners mess up. They see a dated 1970s ranch and think it needs to look like a contemporary box. They add second stories, steep roofs, or fake columns. Stop. The beauty of the ranch is its simplicity. If you want to modernize, focus on materials and light, not massing.
- Kitchen Updates: Keep the footprint if possible. Expand the island rather than moving the sink or stove. Use natural materials like timber, stone, and brass. Avoid high-gloss plastics that clash with the organic vibe.
- Exterior Facade: Clean up the landscaping first. Overgrown shrubs hide the horizontal lines. Trim them back to reveal the roofline. Repaint in neutral, earthy tones-olive greens, warm greys, or crisp whites. Add texture with cedar siding or brick accents.
- Lighting: Ranches often suffer from dark corners because of deep eaves. Install recessed lighting or track lights to brighten interior spaces without adding bulky fixtures.
One common mistake is enclosing the carport. While extra storage is nice, the carport contributes to the horizontal profile. If you must enclose it, use glass panels instead of solid walls to maintain transparency and light flow.
Who Is This House For? A Comparison
Not everyone should buy a ranch. It depends on your life stage and location. Let’s look at how it stacks up against other popular styles.
| Feature | Ranch-Style House | Two-Story Colonial |
|---|---|---|
| Maintenance | Low. One level means easier cleaning and fewer stairs. | High. Stairs, gutters, and roofing are more complex. |
| Aging in Place | Excellent. No stairs reduces fall risk for seniors. | Poor. Requires elevator or ground-floor suite addition. |
| Land Requirement | Large. Needs wide lot for horizontal spread. | Small. Vertical growth saves land space. |
| Privacy | Lower. Windows are close to street level. | Higher. Bedrooms are elevated away from street noise. |
| Energy Efficiency | Variable. Larger roof area increases heat loss/gain. | Better insulation potential due to compact shape. |
If you have a small urban block, a two-story might be necessary. But if you have a decent-sized suburban lot, the ranch offers superior livability. It is particularly ideal for young families with strollers or older adults wanting to avoid hip-replacement surgeries caused by falling down stairs. The accessibility factor alone drives much of the current market demand.
Modern Adaptations: The New Wave of Ranch
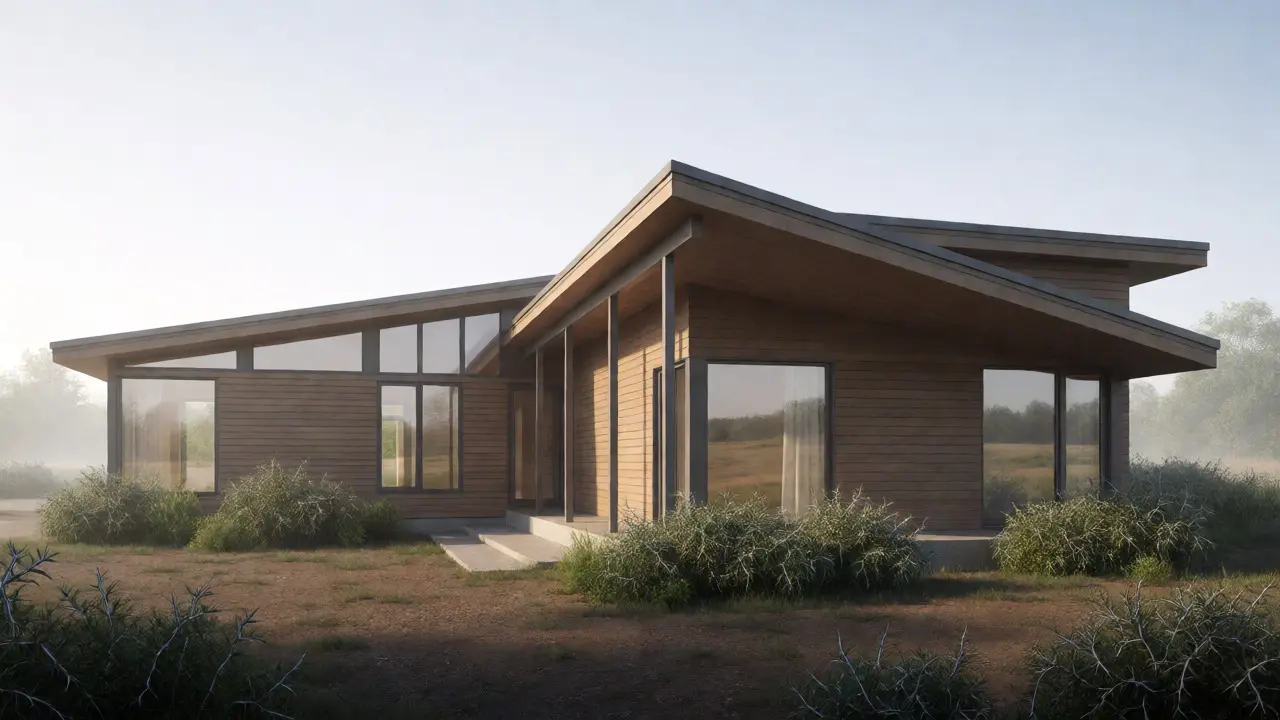
Builders aren't stopping at the 1950s model. We are seeing a resurgence of "modern ranch" designs. These keep the single-story constraint but introduce sharper angles, flat roof sections, and larger overhangs. They incorporate passive solar design principles more rigorously than their predecessors. For example, new builds might include clerestory windows along the ridge line to bring in light without sacrificing privacy.
In Canberra, we see this adaptation blending with local materials. Timber cladding replaces vinyl siding. Double-glazed aluminum frames replace single-pane wood. The spirit remains-the horizontal dominance-but the performance improves. Energy ratings are higher, and comfort levels increase. This proves the style is adaptable, not static. It evolves with technology while keeping its core identity.
Common Pitfalls to Avoid
Buying a ranch comes with hidden challenges. Insulation is often poor in older models. Attics may be unfinished and drafty. Check the foundation carefully; expansive clay soils can cause cracking in wide-footprint homes. Also, check for asbestos in older properties, especially in the 1950s and 60s construction era.
Another issue is security. Because everything is at street level, break-ins can be easier. Invest in good window locks and motion-sensor lighting. Don't let the open feel make you forget safety. Plant thorny bushes under bedroom windows-a classic deterrent that also adds greenery.
Finally, beware of the "basement trap." Some ranches have partial basements or crawl spaces that are prone to moisture. Ensure proper drainage around the perimeter. French drains and regrading the soil away from the house are critical maintenance tasks. Neglect them, and you’ll deal with mold and structural issues later.
Why It Will Stay Popular
Trends fade. Minimalism comes and goes. Industrial chic rises and falls. But the fundamental human desire for ease, connection, and simplicity persists. The ranch-style house delivers these basics better than almost any other format. It is honest architecture. It doesn't pretend to be something it’s not. It says: "This is a place to live comfortably, with your feet on the ground and your eyes on the horizon."
As long as people value accessible living and indoor-outdoor flow, the ranch will remain a cornerstone of residential design. It’s not just a relic of the past; it’s a practical solution for the future.
Is a ranch-style house energy efficient?
Older ranches often lack sufficient insulation, leading to higher heating and cooling costs due to their large roof surface area. However, modern renovations that upgrade attic insulation, seal gaps, and install double-glazed windows can significantly improve efficiency. New builds using passive solar design are highly efficient.
Can I add a second story to a ranch house?
Yes, but it requires careful structural assessment. Adding weight to existing foundations and walls may require reinforcement. Architecturally, adding a second story changes the character from a horizontal ranch to a two-story home, potentially reducing its curb appeal and resale value among purists.
Are ranch houses harder to secure against burglary?
Because all entry points are at ground level, ranches can be slightly more vulnerable than two-story homes. However, this is easily mitigated with quality deadbolts, security screens, motion-sensor lighting, and strategic landscaping such as thorny plants under windows.
What is the best flooring for a ranch-style house?
Hardwood or polished concrete floors are popular choices because they enhance the open, continuous feel of the layout. Carpet is less favored in main living areas today due to maintenance concerns, though it remains common in bedrooms for warmth and sound dampening.
How do I modernize my ranch without losing its charm?
Focus on updating finishes rather than changing the structure. Replace dated cabinetry with clean-lined units, update lighting fixtures, and refresh exterior paint with neutral colors. Keep the roofline and window placements intact to preserve the horizontal silhouette.