Why American Craftsman Homes Are the Top Choice for Builders in 2026
 Aug, 17 2026
Walk into a modern open-plan house and you might feel like something is missing. The space is bright, but it lacks soul. Now walk into a American Craftsman is a residential architectural style that emphasizes handcrafted quality, natural materials, and harmony with the surrounding landscape. Also known as Craftsman Bungalow, it emerged in the early 20th century as a reaction against ornate Victorian designs. Its core philosophy is simple: beauty comes from honest construction and functional design. Today, this style isn't just a nostalgic throwback; it's a strategic choice for builders who want to deliver homes that age well and resonate with buyers.
The resurgence of this style is driven by a shift in how people value their living spaces. We are moving away from maximalist showpieces toward environments that feel grounded and durable. For a builder, this means less risk on trendy finishes that will look dated in five years and more investment in structural integrity and material quality. It’s about building a house that feels like it belongs there, not one that was dropped in from a catalog.
The Core Philosophy: Form Follows Function
To understand why this style works, you have to look at its roots in the Arts and Crafts movement. Founded by figures like Gustav Stickley, this movement rejected mass-produced industrial goods in favor of handmade items where the joinery was visible and proud. In architecture, this translated to exposed rafters, tapered columns, and wide eaves. But beyond the aesthetics, there is a practical logic.
Craftsman homes are designed around human scale. The ceilings are lower than standard modern builds, often sitting between 8 and 9 feet. This creates a sense of intimacy and reduces heating costs because you aren't trying to warm up empty air volume. The floor plans are typically single-story or 1.5 stories, which simplifies construction logistics and lowers labor costs compared to multi-story structures. When you build a house that fits the human body rather than stretching to impress neighbors, you create a space that actually functions better for daily life.
Key Architectural Features That Define the Style
You can spot a genuine Craftsman home from across the street. It’s not just about wood siding; it’s a specific combination of elements that work together to create a cohesive look. If you’re planning a build, these are the non-negotiable features that define the character:
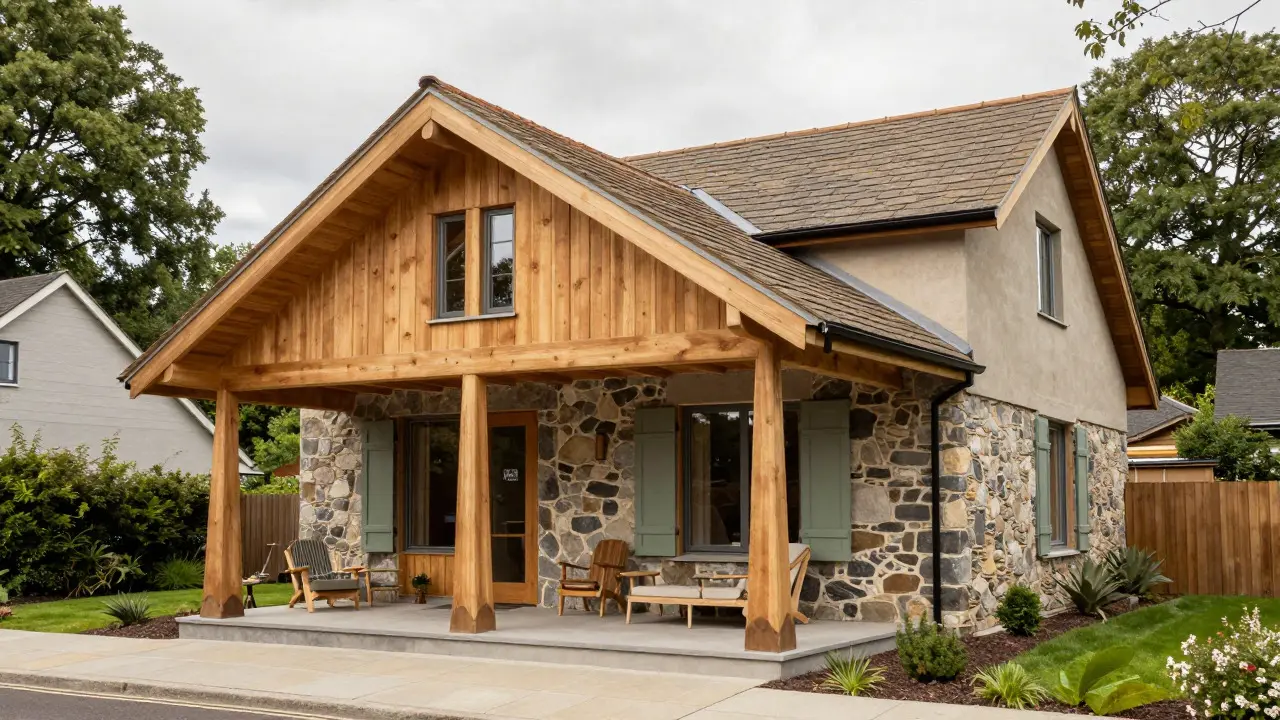
- Tapered Columns: These are the signature element. They start wider at the base and narrow toward the top, supporting deep overhangs. They provide structural support while adding visual rhythm to the facade.
- Deep Eaves and Overhangs: Roofs extend far out from the walls. This isn't just decorative; it protects the foundation and windows from rain and sun, reducing weathering on the exterior materials.
- Low-Pitched Roofs: Usually gabled or hip roofs with a gentle slope. This contrasts sharply with the steep, dramatic roofs of Tudor or Colonial styles, giving the home a grounded, stable appearance.
- Natural Materials: Wood shingles, stone bases, and stucco accents are standard. The goal is to use materials that show their texture and age gracefully, rather than hiding flaws behind paint.
- Integrated Porches: A front porch is almost always present, serving as a transitional space between the public street and private home. It’s a social hub that encourages community interaction.
Materiality and Durability: Building for the Long Haul
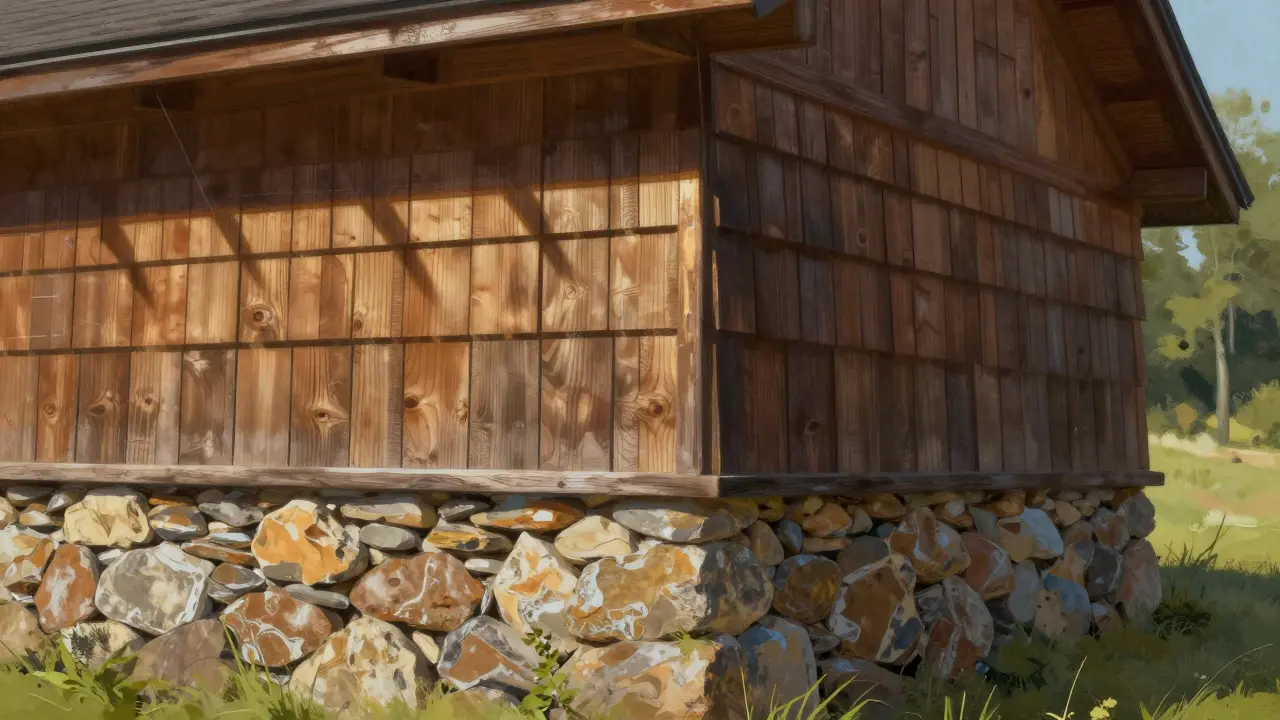
One of the biggest selling points for builders today is durability. Modern construction often relies on synthetic materials that are cheap upfront but require constant maintenance or replacement. Craftsman design leans heavily on natural materials that have proven track records over centuries. Cedar shingles, for example, are naturally rot-resistant and insect-repellent. When installed correctly, they can last 30 to 40 years without needing full replacement.
Stone foundations and window sills add another layer of resilience. Stone doesn't warp, crack, or fade like vinyl or fiber cement. It gets better with age, developing a patina that many homeowners love. For a builder, this translates to fewer warranty calls and higher customer satisfaction. You are selling a product that improves with time, not one that degrades.
| Material Type | Typical Lifespan | Maintenance Frequency | Best For |
|---|---|---|---|
| Cedar Shingles | 30-40 years | Every 5-7 years (sealing) | Roofing, siding accents |
| Stone Base | 100+ years | Minimal (cleaning only) | Foundations, chimney, window sills |
| Stucco | 50-75 years | Crack monitoring every 3-5 years | Wall sections, texture contrast |
| Vinyl Siding | 20-30 years | Low (but prone to fading) | Budget-conscious projects |
Sustainability and Energy Efficiency
We often think of historical styles as energy hogs, but Craftsman homes are surprisingly efficient when built with modern techniques. The low ceiling height mentioned earlier is a major factor. Heating a room with 9-foot ceilings uses significantly less energy than heating one with 12-foot ceilings. The deep eaves also act as passive solar shading. In summer, they block high-angle sun from entering the windows, keeping the interior cool. In winter, when the sun is lower, light penetrates deeper, providing free heat.
Furthermore, the emphasis on solid construction allows for better insulation integration. Because the framing is robust, you can pack walls with high-density insulation without compromising structural integrity. Pair this with modern double-pane windows that mimic the divided-light look of the original style, and you have a home that meets current energy codes while retaining its historic charm. This is a powerful selling point for eco-conscious buyers who don’t want to sacrifice aesthetics for efficiency.
Adapting the Style for Modern Living
The biggest challenge for builders is making a 1910s layout work for a 2026 family. Original Craftsman homes had small kitchens and limited outdoor space. Today, you need to adapt the spirit of the style without losing its essence. The key is to maintain the exterior profile while opening up the interior.
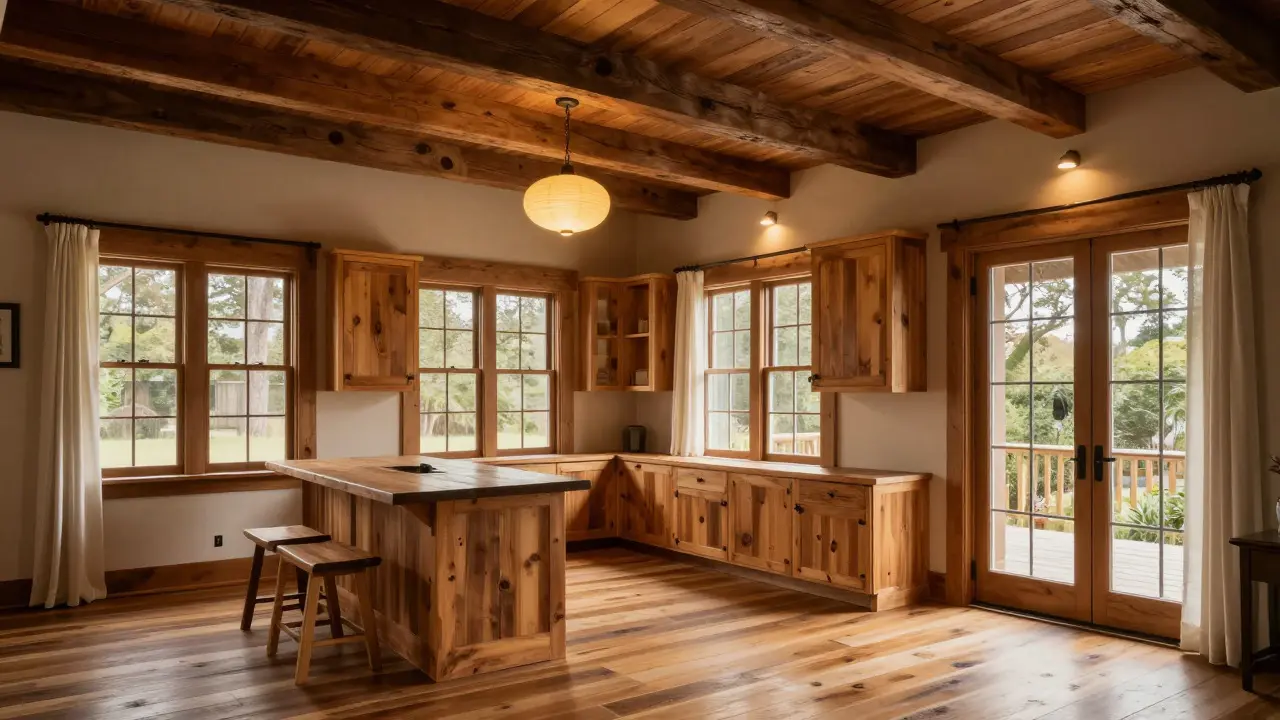
Consider an open-concept kitchen and living area that flows onto a covered patio. This extends the usable square footage without changing the footprint of the house. Use sliding glass doors instead of traditional French doors to maximize the connection between indoors and outdoors. Inside, keep the wood tones and built-in cabinetry, which were staples of the original design, but update them with modern hardware and storage solutions. The result is a home that feels spacious and contemporary inside, but retains that iconic, grounded presence outside.
Economic Benefits for Builders
From a business perspective, building Craftsman-style homes offers several advantages. First, the demand is consistent. Unlike trendy minimalist or mid-century modern styles that can fall out of favor, the Craftsman aesthetic has remained popular for over a century. It appeals to a broad demographic, from young families to retirees, because it feels safe, classic, and welcoming.
Second, the construction process is straightforward. There are no complex curves, unusual angles, or exotic materials required. This reduces the likelihood of errors and delays on site. Tradespeople are generally familiar with these techniques, which means you can rely on your existing network of contractors without needing to hire specialized artisans for every project. This predictability in cost and timeline is crucial for maintaining healthy profit margins.
Common Pitfalls to Avoid
Even with a strong concept, execution matters. Here are a few mistakes that can ruin a Craftsman build:
- Fake Tapers: Using square columns painted to look tapered. Buyers know the difference. Invest in real tapered wood or composite columns.
- Overdoing the Stain: Dark, heavy stains can make the house look gloomy. Opt for lighter, natural wood tones that highlight the grain.
- Ignoring the Porch: A cramped or poorly lit porch kills the vibe. Ensure it has enough depth for furniture and proper lighting fixtures that match the era.
- Mixed Materials: Don’t mix too many textures. Stick to two or three primary materials (e.g., wood, stone, stucco) to keep the facade clean and coherent.
Frequently Asked Questions
Is American Craftsman expensive to build?
It can be comparable to other custom builds. While the structure is simpler, the use of natural materials like cedar and stone can increase initial costs. However, the long-term maintenance savings and higher resale value often offset the upfront investment.
Can I build a Craftsman style home on a tight budget?
Yes. You can use engineered wood products to mimic the look of heavy timber at a lower cost. Fiber cement siding can replace wood shingles if you choose colors that match the palette. Focus on getting the roofline and column placement right, as these are the most recognizable features.
What is the difference between Craftsman and Bungalow?
The terms are often used interchangeably. Technically, a bungalow is a type of small, single-story house. American Craftsman is a specific architectural style applied to bungalows. So, all Craftsman homes are bungalows, but not all bungalows are Craftsman style.
Are Craftsman homes good for resale?
Generally, yes. Their timeless appeal means they attract a wide pool of potential buyers. Homes with distinctive, well-executed architectural styles often hold their value better than generic box-shaped houses, especially in established neighborhoods.
How do I ensure the house looks authentic?
Focus on proportion and detail. Study photos of original 1910-1920s homes to understand the scale of windows, doors, and trim. Pay attention to the transition between materials, such as where stone meets wood. Authenticity comes from consistency, not just copying individual elements.