The Timeless Charm of Byzantine Architecture: A Visual Tour
 Jul, 25 2026
Imagine walking into a space that feels less like a building and more like the sky itself. The walls seem to dissolve into light, and your eyes are drawn upward to a massive dome that appears to float without support. This isn’t science fiction; it is the defining experience of Byzantine architecture, a style characterized by central plans, domes, and intricate mosaics that defined the Eastern Roman Empire for over a thousand years. While many architectural styles fade with time, this one has retained its power to awe visitors from Istanbul to Ravenna.
We often think of ancient Rome as purely about concrete and straight lines, but when the empire split and the capital moved to Constantinople (modern-day Istanbul), the aesthetic shifted dramatically. Builders stopped trying to conquer nature with brute force and started working with gravity and light in ways that still feel magical today. If you want to understand how buildings can create spiritual emotion through structure alone, you need to look at the visual language developed between the 4th and 15th centuries.
The Structural Revolution: How Domes Changed Everything
The heart of this style is the dome. But not just any dome-specifically, the pendentive dome. Before this innovation, placing a round dome on a square base was a structural nightmare. Architects had to build heavy, thick walls to hold the weight, which meant fewer windows and darker interiors. Then came the genius solution: pendentives.
Pendentives are triangular curved sections that transition from the corners of a square room to the circular base of a dome. Think of them as structural cushions that catch the weight of the dome and direct it down into four sturdy pillars or piers rather than along continuous walls. This simple geometric trick changed everything. It allowed builders to create vast, open interior spaces flooded with natural light.
| Feature | Roman Barrel Vault | Byzantine Pendentive Dome |
|---|---|---|
| Shape Transition | Rectangular to Rectangular | Square Base to Circular Dome |
| Wall Requirements | Thick, load-bearing walls | Thin walls possible due to pier support |
| Lighting Potential | Limited, small windows | High, large clerestory windows |
| Interior Space | Elongated, narrow | Centralized, expansive |
This shift from longitudinal basilicas to centralized plans reflected a change in religious practice. Early Christian worship focused on the procession toward the altar, requiring long, rectangular halls. Later, the focus became the Eucharist and the gathering around the center, making the circular or Greek cross plan much more suitable. The dome above represented heaven, and standing beneath it felt like being part of the divine cosmos.
The Crown Jewel: Inside the Hagia Sophia
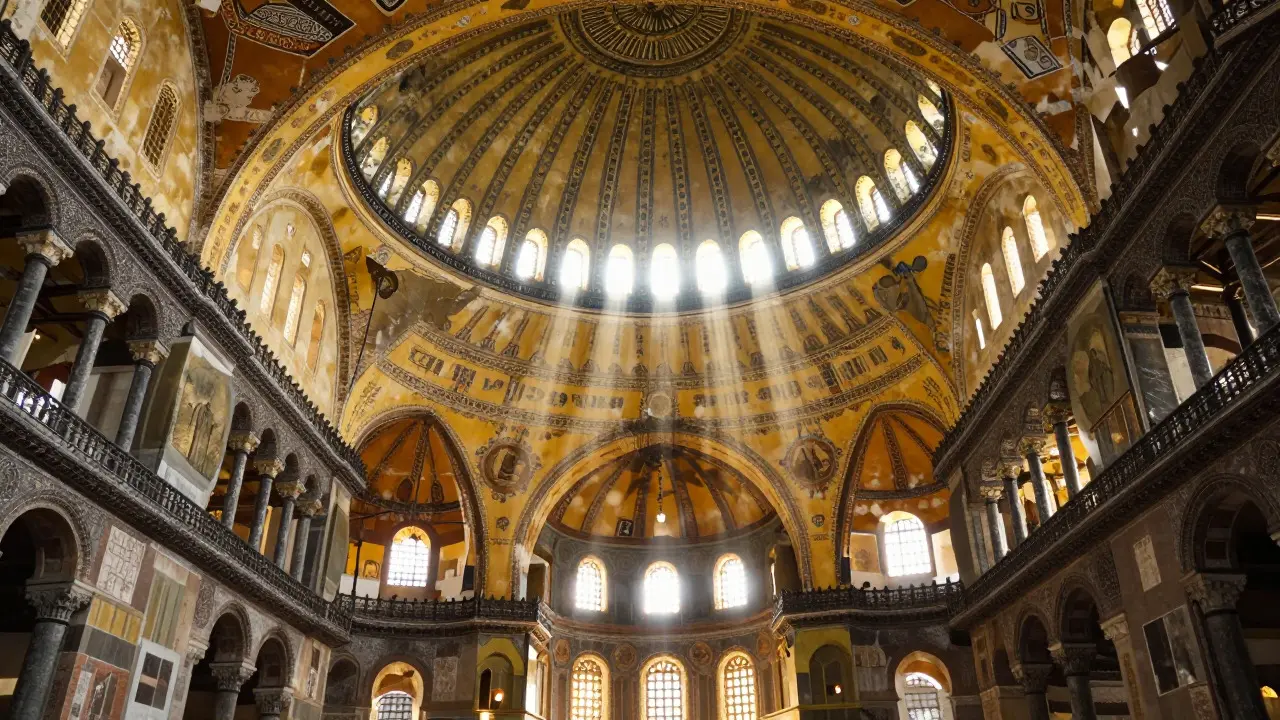
You cannot talk about this style without discussing the Hagia Sophia, the monumental cathedral in Istanbul built under Emperor Justinian I in the 6th century, serving as the primary example of Byzantine engineering. Completed in 537 AD, it was the largest church in the world for nearly a thousand years. Even today, walking into its nave gives you chills. The main dome spans 31 meters (102 feet) and sits only 55 meters (180 feet) above the floor.
What makes the Hagia Sophia so special is the illusion it creates. The dome is surrounded by forty windows at its base. When sunlight streams through these openings, the stone structure seems to disappear. The dome looks like it is suspended from heaven by a golden chain. Emperor Justinian reportedly quoted Psalm 118:23 upon seeing it: "O Lord, I have indeed done great things!" He wasn't wrong. The engineers Isidore of Miletus and Anthemius of Tralles used advanced mathematics and brickwork techniques that were centuries ahead of their time.
However, the beauty came with risks. The original dome was too steep and collapsed twice during earthquakes. The current dome is slightly flatter and reinforced with buttresses added later by Ottoman architects. This evolution shows that even the greatest achievements required trial, error, and adaptation. The building’s history-from cathedral to mosque to museum and back again-adds layers of cultural significance that make it more than just a static monument.
Mosaics and Light: Painting with Glass
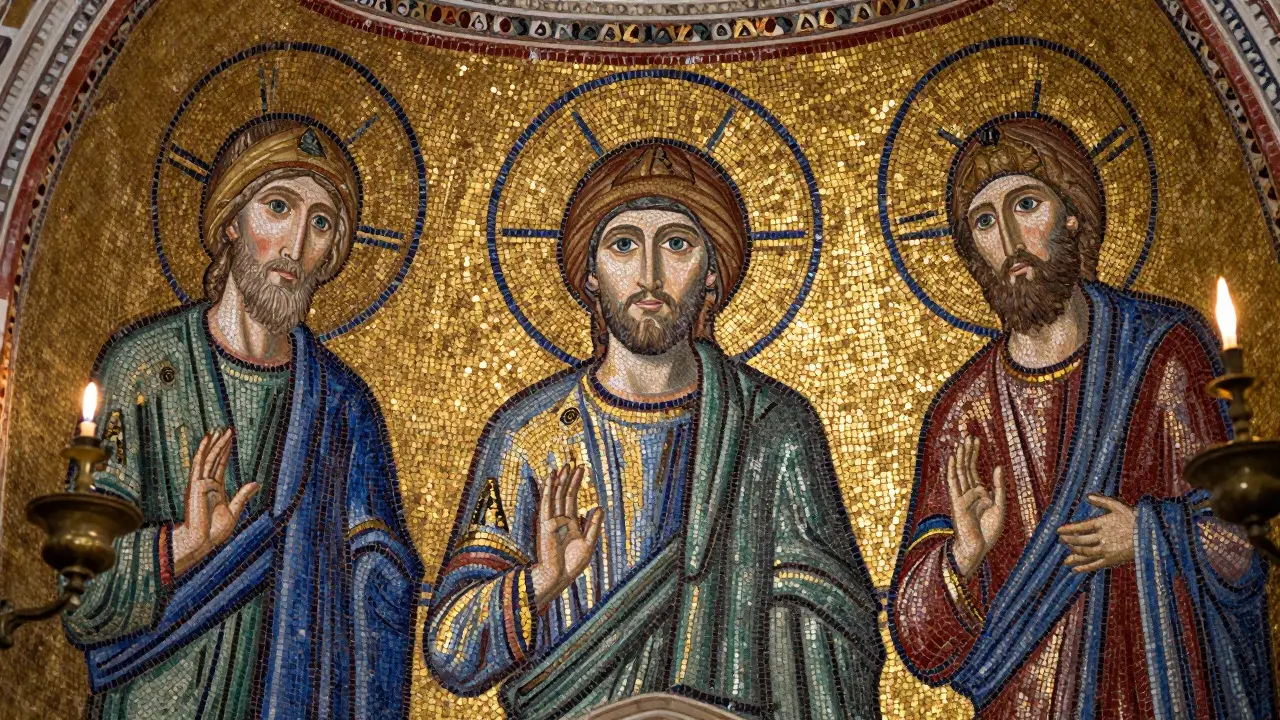
If the structure provides the body, the decoration provides the soul. Byzantine mosaics, intricate artworks created using small pieces of glass, stone, or gold leaf set into plaster, used to depict religious scenes and figures are perhaps the most recognizable feature of this era. Unlike frescoes, which are painted directly onto wet plaster, mosaics are assembled piece by piece. Each tiny tile, called a tessera, is angled differently to catch the light.
This technique turns the entire wall into a shimmering surface. In the dimly lit interiors of churches, where oil lamps flickered, the gold backgrounds of the mosaics would glow. They weren't trying to create realistic, three-dimensional scenes like Renaissance painters later did. Instead, they aimed for abstraction and spirituality. Figures often appear flat, with large staring eyes and elongated bodies, emphasizing their divine nature over their human form.
Take the Church of San Vitale in Ravenna, Italy. Although Ravenna was under Byzantine control, not within the empire's core, it preserves some of the finest surviving mosaics. The image of Emperor Justinian and Empress Theodora walking with their retinues is iconic. Notice how they don't walk naturally; they glide forward in a formal procession. Their halos blend with the gold background, suggesting they exist in a timeless, sacred realm rather than a specific historical moment. These images served as theological textbooks for an illiterate population, conveying complex doctrines through visual symbolism.
Beyond Constantinople: Regional Variations
While Constantinople was the center, the style spread far and wide, adapting to local materials and traditions. In Russia, for instance, the influence took on a distinct flavor known as Russian Orthodox architecture. Churches there often feature multiple onion-shaped domes instead of the single large dome seen in Turkey. The Saint Basil's Cathedral in Moscow is a famous, albeit colorful, descendant of this lineage.
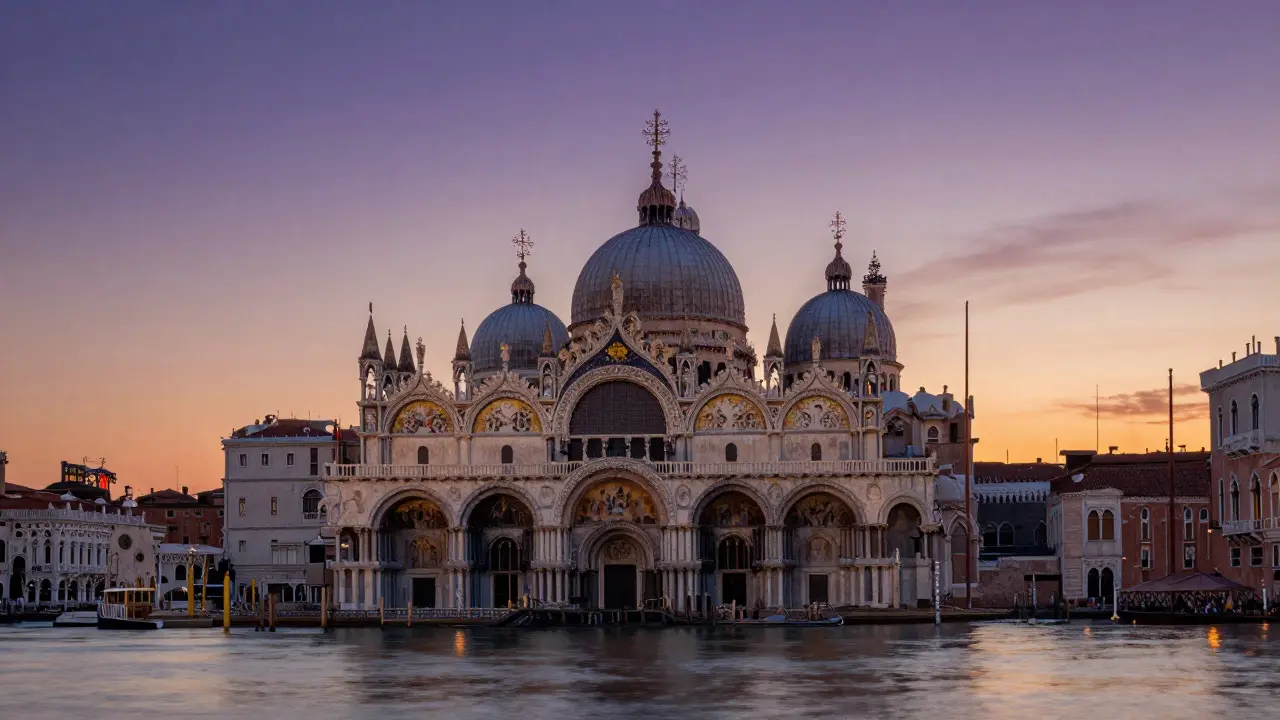
In Italy, particularly in Venice, we see a fusion with local Gothic elements. The Basilica di San Marco draws heavily from the Hagia Sophia, featuring five domes and extensive mosaic work inside. However, the exterior incorporates pointed arches and intricate marble patterns typical of Venetian trade connections with the East. This hybrid style shows how flexible the core principles were. As long as you maintained the central dome and the emphasis on interior light, you could adapt the exterior to fit local tastes.
Even in the Balkans, such as Serbia and Bulgaria, medieval monasteries adopted the cross-in-square plan-a variation where the dome sits over the intersection of a Greek cross. This design became standard for smaller parish churches because it was easier to construct than the massive centralized structures of imperial capitals. The use of local stone and brick created a textured appearance that contrasted with the smooth marble of Constantinople.
Why It Still Matters Today
So why should we care about buildings from a millennium ago? Because they solved problems we still face: how to create spaces that inspire awe, how to manage light effectively, and how to express identity through structure. Modern architects still study the Hagia Sophia for its innovative use of tension and compression. The concept of the floating roof or the light-filled atrium owes a debt to these early experiments.
Moreover, these buildings serve as tangible links to our shared history. They remind us that culture is not static. The Byzantine Empire was a melting pot of Greek philosophy, Roman engineering, and Christian theology. Its architecture reflects that synthesis. When you visit these sites, you aren't just looking at old stones; you are witnessing the physical manifestation of a worldview that valued harmony, order, and the divine.
Whether you are an architecture student, a history buff, or just someone who appreciates beautiful spaces, taking a visual tour of these landmarks offers a unique perspective. You start to notice details you might otherwise miss-the way a window frames a view, the rhythm of columns, the play of shadow and light. It teaches you to see buildings not just as shelters, but as stories written in stone and glass.
What is the most famous example of Byzantine architecture?
The Hagia Sophia in Istanbul, Turkey, is widely considered the masterpiece of this style. Built in the 6th century, it features the iconic pendentive dome that influenced religious architecture for centuries.
How does Byzantine architecture differ from Roman architecture?
Roman architecture focused on concrete, arches, and large public structures like coliseums and aqueducts. Byzantine architecture shifted toward centralized plans, domes supported by pendentives, and extensive use of mosaics and marble veneers for religious interiors.
What are pendentives and why are they important?
Pendentives are triangular curved structures that allow a circular dome to rest on a square base. They are crucial because they transfer the weight of the dome to four corner piers, enabling larger, lighter, and more open interior spaces.
Where can I see well-preserved Byzantine mosaics outside of Turkey?
Ravenna, Italy, is home to several UNESCO World Heritage sites with exceptional Byzantine mosaics, including the Basilica of San Vitale and the Mausoleum of Galla Placidia. Venice also has significant examples in St. Mark's Basilica.
Did Byzantine architecture influence modern buildings?
Yes, many modern civic and religious buildings draw inspiration from the centralized dome and the manipulation of light. Architects continue to study the structural efficiency and aesthetic impact of pendentive domes in contemporary design.