The Hidden Stories Behind Colonial Architecture: Power, Labor, and Legacy
 Aug, 10 2026
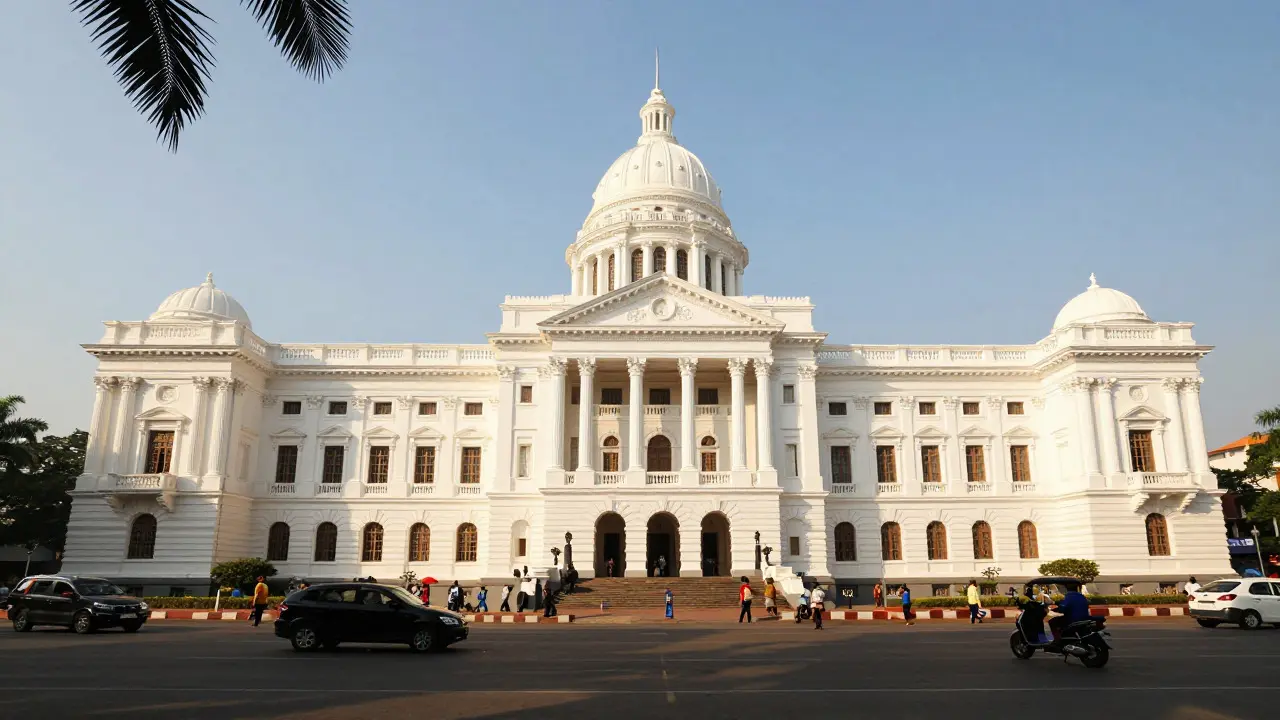
Walk down a street in Mumbai, Havana, or Nairobi, and you might stop to admire the grandeur of a white-columned courthouse or a sprawling bungalow with high ceilings. These structures look elegant, stable, and timeless. But have you ever wondered who actually built them? Or why they were designed that way? Colonial architecture is the building style developed during periods of European empire-building, characterized by a blend of local materials and imported design principles intended to project power and control. It wasn’t just about shelter; it was a physical manifestation of political dominance.
We often view these buildings as neutral artifacts of history. We appreciate their arches, their verandas, and their symmetry. But every stone laid tells a story of labor exploitation, cultural erasure, and technological adaptation. When we look closer, the facade cracks. The hidden stories aren't found in the blueprints signed by famous architects in London or Paris; they are found in the sweat of local workers, the resistance of indigenous communities, and the desperate attempts of colonizers to feel at home in hostile environments.
The Language of Power in Stone
Architecture is never silent. In the context of empire, buildings were used as propaganda. The British Raj in India provides one of the clearest examples of this. When the British took over Delhi after the 1857 uprising, they didn't just want to rule; they wanted to show that they had won. They commissioned the construction of the Viceroy's House, now known as Rashtrapati Bhavan.
This massive structure, designed by Edwin Lutyens, dominates the landscape. Its scale was intentional. It was meant to dwarf the surrounding Mughal-era structures, signaling that the new order was superior. The use of red sandstone and marble wasn't just an aesthetic choice; it was a deliberate reference to Indian tradition, twisted into a Western neoclassical form. This hybrid style, often called Indo-Saracenic, was a tool of psychological control. It told the local population: "We respect your culture enough to copy it, but we are strong enough to reshape it."
Think about the layout of colonial cities. In many African and Asian capitals, the administrative center-the governor's palace, the parliament, the military headquarters-was placed on the highest ground or in the most spacious district. Meanwhile, the native populations were confined to crowded, unplanned quarters nearby. This spatial segregation was enforced through zoning laws and urban planning. The architecture itself created social hierarchies. You knew your place not just by your job, but by where you lived and what kind of building you walked past every day.
The Invisible Hands: Labor and Exploitation
While European architects drew the plans, it was local artisans and forced laborers who raised the walls. This is the most uncomfortable truth behind colonial architecture. The beauty of these structures is often paid for with human suffering. Take the construction of railways and stations across Africa and Asia. These were marketed as "civilizing" projects, bringing progress to remote regions. In reality, they relied heavily on indentured labor and convict workforces.
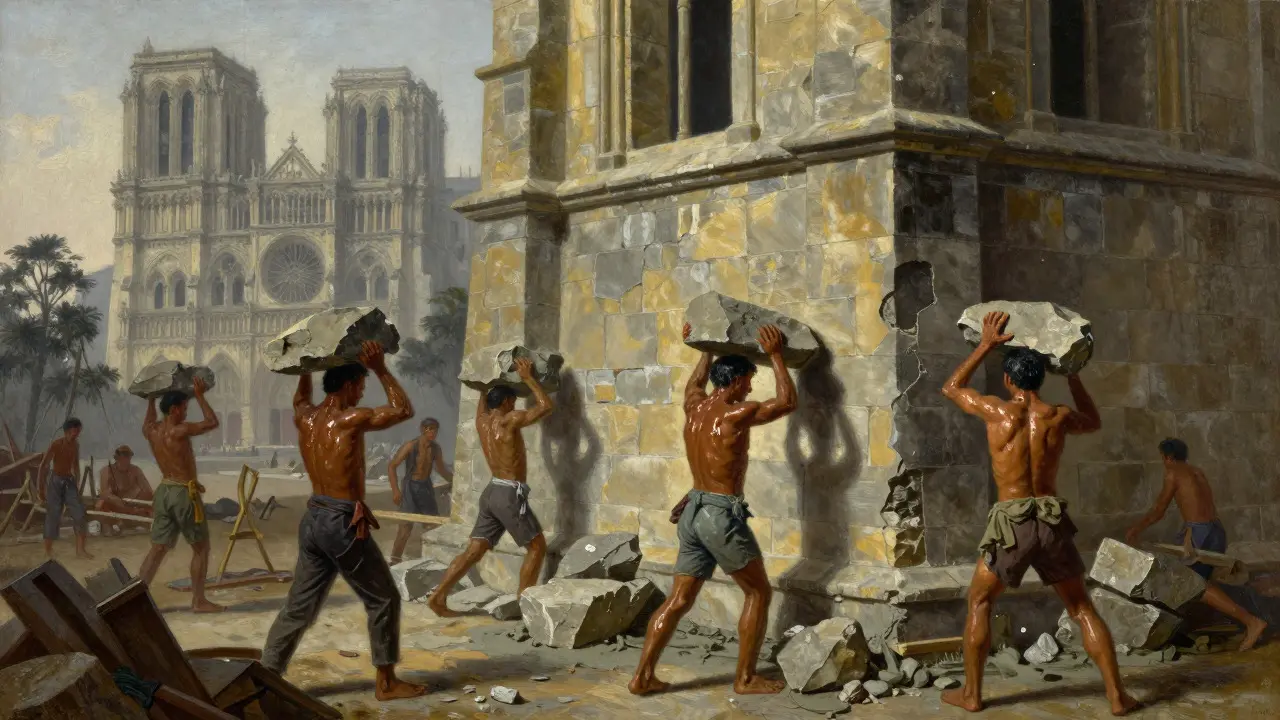
In French Indochina (modern-day Vietnam, Laos, and Cambodia), the colonial administration used corvée labor-a system of unpaid work required by the state-to build roads, bridges, and public buildings. Thousands of peasants were conscripted to carry stones and mix cement under brutal conditions. The iconic Notre-Dame Cathedral Basilica of Saigon stands today as a symbol of French Gothic revival, but its foundation is littered with the graves of Vietnamese workers who died from exhaustion and disease.
Even in places where wage labor was technically present, the pay was exploitative. Local masons learned advanced techniques from European foremen, but they rarely received credit. Their skills improved, yet their economic status remained stagnant. The knowledge transfer was one-way: the colonizer gained infrastructure, while the colonized gained neither wealth nor ownership. This dynamic persists today. Many of these buildings are now national monuments, celebrated as part of the country's heritage, while the descendants of the builders remain marginalized.
Climate vs. Comfort: The Myth of Universal Design
European architects often arrived in tropical and subtropical regions with a rigid adherence to Northern European styles. They tried to build cold-climate houses in hot climates. The result was often uncomfortable, inefficient, and eventually dangerous. Early colonial settlements in the Caribbean and Southeast Asia suffered from high mortality rates because the buildings trapped heat and humidity, fostering malaria and yellow fever.
Over time, a pragmatic adaptation occurred. This led to the development of distinct regional variants of colonial architecture. In the American South and the Caribbean, the Creole cottage emerged. It featured high ceilings to allow hot air to rise, wide porches for shade, and cross-ventilation strategies that European homes lacked. Similarly, in West Africa, the Bungalow style evolved. Originally a term from Hindi meaning "house," the bungalow became a global symbol of colonial domesticity. It was single-story, spread out, and elevated on stilts to avoid flooding and pests.
These adaptations were not acts of benevolence by colonial powers. They were survival mechanisms. Local builders taught Europeans how to use bamboo, thatch, and later, concrete, in ways that suited the climate. Yet, historical records often attribute these innovations to European engineers. The agency of local craftsmen is erased. For instance, the use of jali screens (perforated stone screens) in Indian colonial buildings allowed light and air to pass through while maintaining privacy. This was a traditional Islamic and Hindu architectural element, repurposed by British architects like Robert Chisholm. Without local knowledge, these designs would have failed.
Cultural Erasure and Symbolic Violence
Colonial architecture wasn't just about adding new buildings; it was often about destroying old ones. To make space for government offices and churches, indigenous temples, mosques, and community centers were demolished. This was symbolic violence. By removing the physical anchors of local identity, colonizers attempted to break the spiritual and social cohesion of the population.
In Jerusalem, the British Mandate period saw the construction of the King David Hotel and other limestone buildings that mimicked local Crusader styles but served colonial administration. The choice of style was calculated. It linked the British presence to earlier European crusades, framing their rule as a continuation of a holy mission. Meanwhile, traditional Arab housing patterns were disrupted by grid-based street layouts that prioritized military movement over community interaction.
Consider the concept of "salvage architecture." As empires declined, there was a trend to preserve certain indigenous structures as museums or curiosities, freezing them in time. This turned living cultures into static exhibits. A temple might be preserved, but the rituals associated with it were banned or discouraged. The building remained, but its soul was removed. This creates a complex legacy today. Do we preserve these sites because they are historically significant, or because they represent oppression?
The Modern Dilemma: Preserve or Demolish?
Today, former colonies face a difficult question. What do we do with these buildings? They are often the best-preserved structures in the city. They house universities, museums, and government offices. Tearing them down seems wasteful. But keeping them feels like honoring the oppressor.
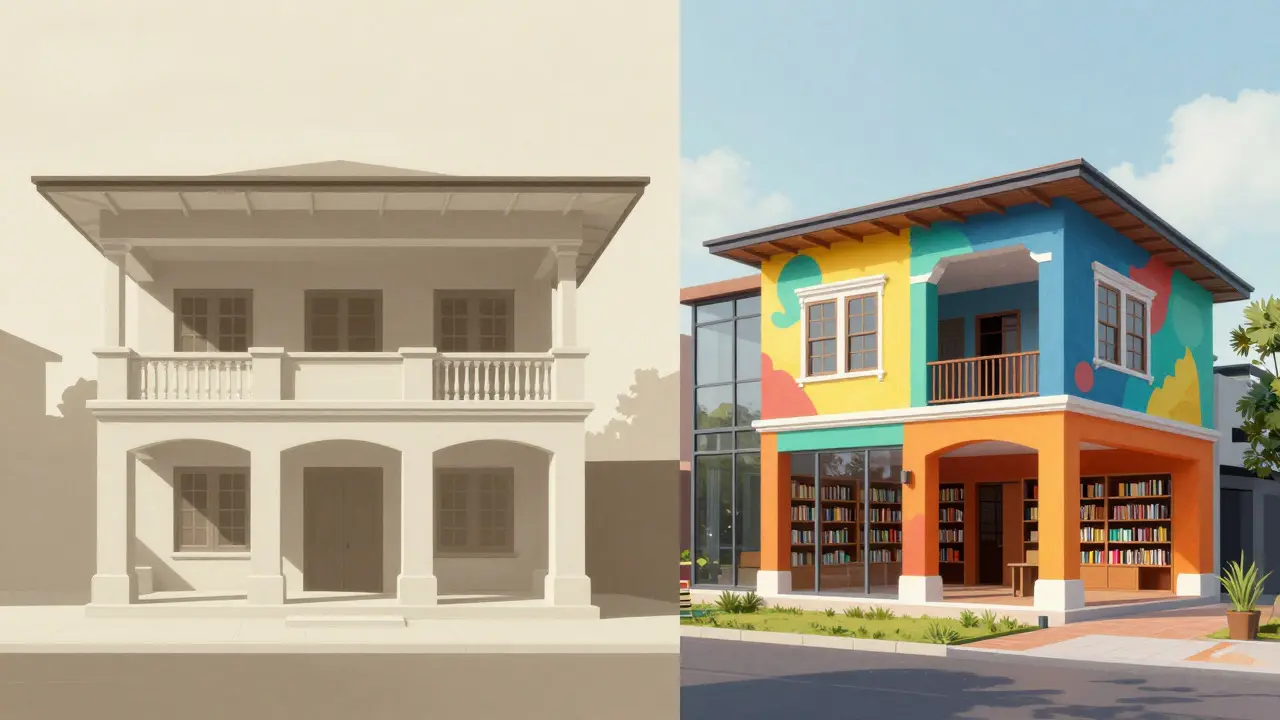
In Melbourne, Australia, we see a similar debate with Victorian-era buildings, though our colonial history is different. Here, the focus is often on adapting old structures for modern use. This approach, known as adaptive reuse, is gaining traction globally. Instead of demolishing a colonial courthouse, countries convert it into a public library or an art gallery. The building remains, but its function changes. It no longer serves the empire; it serves the people.
However, adaptive reuse isn't always enough. Sometimes, the symbolism is too potent. In some African nations, statues of colonial governors have been removed from the front steps of these very buildings. The architecture stays, but the iconography is stripped away. This allows the structure to be reclaimed as a site of memory rather than worship. It acknowledges the pain of the past without letting it dictate the future.
| Region | Key Style Variant | Primary Adaptation | Local Influence |
|---|---|---|---|
| British India | Indo-Saracenic | Domes, arches, and chhatris combined with Gothic revival | Mughal and Hindu temple motifs |
| French Indochina | Tropical Art Deco | Flat roofs, reinforced concrete, and ventilation shafts | Vernacular stilt-house concepts |
| Caribbean | Creole | High ceilings, wrap-around porches, and ironwork | African and Indigenous cooling techniques |
| West Africa | Bungalow | Elevated floors, single-story spread, large eaves | Local timber and thatch traditions |
Reclaiming the Narrative
To truly understand colonial architecture, we must look beyond the aesthetics. We need to ask who benefited and who suffered. We need to recognize the ingenuity of local builders who adapted foreign styles to survive harsh climates and oppressive regimes. These buildings are not just relics of empire; they are testaments to resilience.
As we walk through these spaces today, let's change our perspective. Don't just admire the columns. Look for the signs of wear caused by centuries of human traffic. Notice the modifications made by subsequent generations. See the building not as a finished product of European genius, but as a living document of conflict, adaptation, and eventual independence. The hidden stories are everywhere if you know where to look.
What defines colonial architecture?
Colonial architecture is defined by the imposition of European building styles on non-European territories. It typically features a mix of classical elements like columns and pediments with local materials and adaptations for climate. Key characteristics include grand scales, symmetrical facades, and the use of local labor to construct symbols of imperial power.
Why did colonial buildings often fail in tropical climates initially?
Early colonial architects applied Northern European designs to hot, humid regions without considering ventilation or heat management. This led to poor indoor comfort and health issues. Over time, they incorporated local techniques like high ceilings, cross-ventilation, and shaded porches to make the buildings habitable.
Who actually built colonial structures?
While European architects designed the plans, the construction was carried out by local artisans, indentured laborers, and sometimes forced convicts. These workers provided the skilled craftsmanship and physical labor necessary to erect these massive structures, often under exploitative conditions.
How does colonial architecture reflect power dynamics?
Colonial architecture projected power through scale and placement. Government buildings were made larger and placed in prominent locations to intimidate the local population. Urban planning segregated communities, with elites living in spacious, well-planned areas while locals were confined to crowded districts.
Should colonial buildings be preserved or demolished?
This is a complex debate. Many argue for preservation through adaptive reuse, converting these buildings into public spaces like libraries or museums. Others advocate for demolition or removal of colonial iconography to erase symbols of oppression. The decision often depends on the specific historical context and community consensus.