The Future of Dutch Colonial Revival Architecture: Trends, Preservation & Modern Adaptations
 Jul, 6 2026
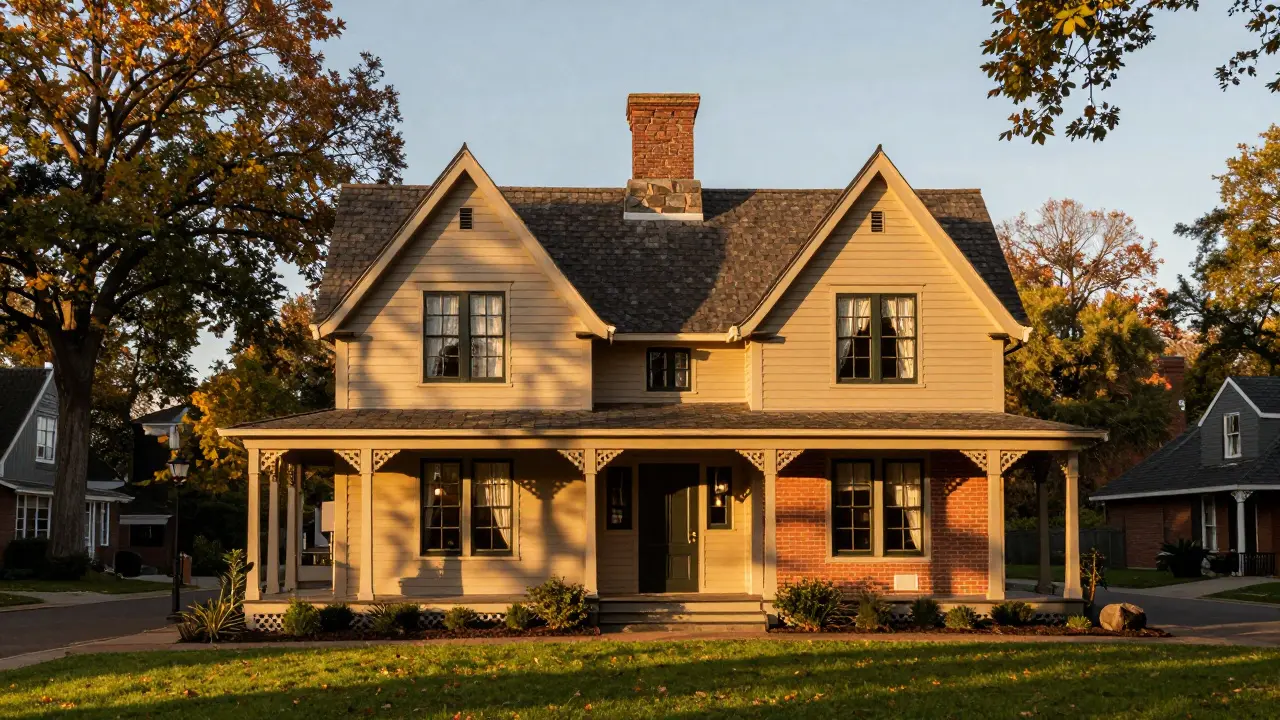
Walk down a quiet street in New Jersey or Connecticut, and you’ll likely spot it: a gambrel roof sloping gently toward the eaves, flanked by symmetrical windows and perhaps a stone chimney that looks like it’s been standing since the 17th century. This is Dutch Colonial Revival, an architectural style characterized by its distinctive gambrel roof, symmetrical facade, and historical references to early Dutch settlements in North America. While this style peaked between 1915 and 1955, it isn’t just a relic of the past. In fact, we are witnessing a quiet but significant resurgence of interest in these homes, driven by a blend of nostalgia, sustainability concerns, and a desire for authentic character in an increasingly generic housing market.
The future of Dutch Colonial Revival architecture isn’t about freezing these buildings in amber. It’s about adaptation. How do we keep the soul of a 1920s home while making it livable for a family in 2026? The answer lies in smart renovations, respectful preservation, and a growing appreciation for the inherent energy efficiency of older building methods.
The Resurgence of Character Homes
For decades, mid-century modernism and contemporary minimalism dominated new construction. Clean lines, flat roofs, and open floor plans were the gold standard. But something shifted around 2020. Homebuyers began looking for "bones"-structural integrity and historical charm that can’t be faked with drywall and trim. Dutch Colonial Revival homes hit the sweet spot. They offer the spaciousness of suburban living with the aesthetic warmth of historical precedent.
This trend is particularly strong in the Northeastern United States, where the style originated. Cities like Albany, New York, and Princeton, New Jersey, have seen a spike in restoration projects. Even in markets further south, buyers are drawn to the visual symmetry and sturdy appearance of the gambrel roof. The style signals stability. In a volatile world, a house that looks like it has stood for a century offers psychological comfort.
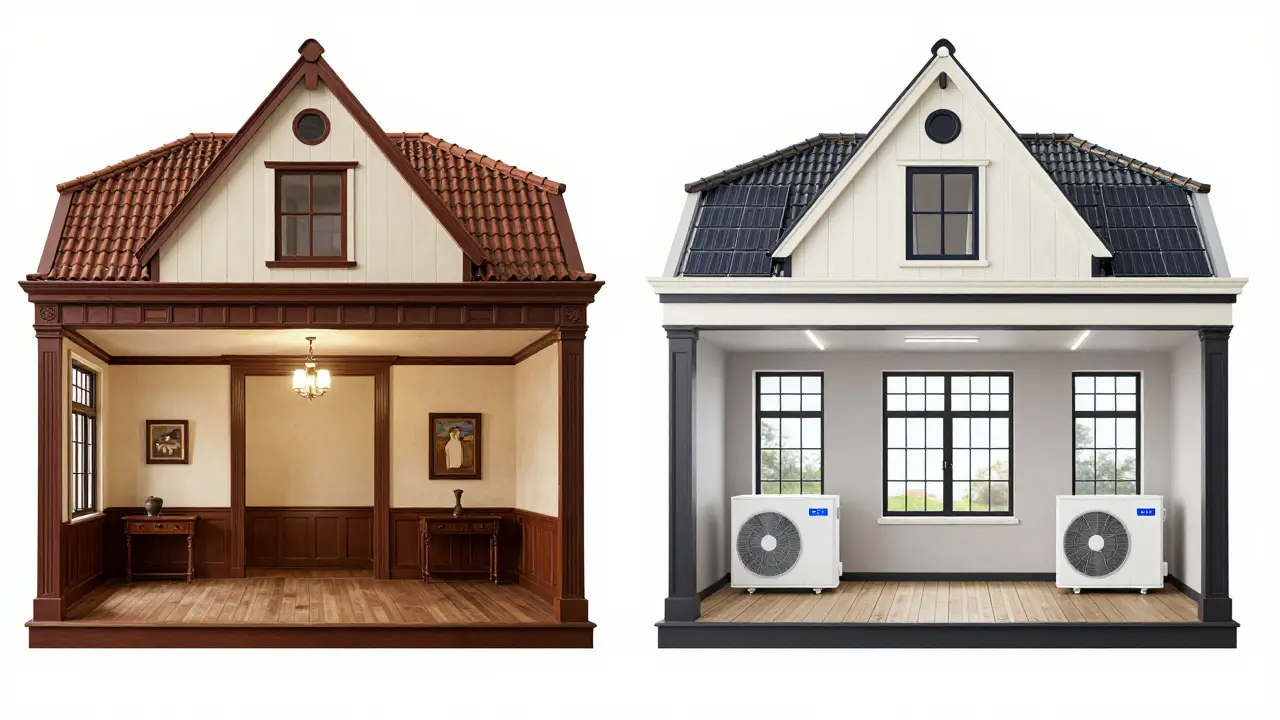
| Feature | Traditional (1920s-1950s) | Modern Adaptation (2020s+) |
|---|---|---|
| Roof Structure | Gambrel roof with dormer windows | Gambrel silhouette with hidden solar panels and improved insulation |
| Floor Plan | Symmetrical, formal rooms, central hallway | Open concept main level, preserved symmetry on exterior |
| Materials | Wood siding, brick, or stone; double-hung sash windows | Fiber cement siding, triple-pane vinyl-clad wood windows |
| Chimney | Large masonry chimneys, often multiple | Retained for aesthetics; heating moved to high-efficiency heat pumps |
| Porches | Full-width front porch with decorative brackets | Expanded outdoor living spaces with integrated lighting and fans |
Sustainability Through Preservation
One of the most compelling arguments for keeping Dutch Colonial Revival homes is environmental. The greenest building is the one that already exists. Demolishing a structurally sound home generates massive waste and carbon emissions from manufacturing new materials. By renovating, we retain the embodied energy of the original structure.
These homes also possess passive design qualities that modern architects are only now rediscovering. The steep gambrel roof allows for excellent attic ventilation and space for thick insulation layers without altering the exterior profile. The symmetrical window placement promotes even natural light distribution, reducing the need for artificial lighting during the day. Older homes were built with durable materials like old-growth timber and solid brick, which have thermal mass properties that help regulate indoor temperatures.
However, updating these homes for 2026 standards requires careful planning. Many Dutch Colonials suffer from air leakage due to aging seals and outdated HVAC systems. The solution isn’t to strip the interior but to upgrade intelligently. Installing spray foam insulation in wall cavities, adding radiant barrier foil in the attic, and switching to ductless mini-split heat pumps can cut energy bills by 40-60% while preserving the home’s character.
Renovation Challenges and Solutions
Restoring a Dutch Colonial Revival home isn’t without its headaches. One common issue is the layout. These homes were designed for formal living, with separate parlors, dining rooms, and kitchens. Today’s families want flow. Knocking down walls to create an open-concept kitchen and living area is popular, but it must be done carefully to maintain structural integrity and respect the home’s symmetry.
Another challenge is the roof. Gambrel roofs are beautiful but complex. Repairing or replacing them requires specialized carpentry skills that are becoming harder to find. If you’re considering a renovation, budget extra for roofing work. Look for contractors who specialize in historical homes. They understand how to integrate modern flashing techniques with traditional shingle patterns.
Windows are another pain point. Original wood windows often rot or become difficult to operate. Instead of replacing them entirely, consider restoring the existing frames and installing storm windows. This preserves the historical look while improving energy efficiency. If replacement is necessary, choose custom wood-clad windows that match the original proportions and grid patterns.
Technological Integration
Smart home technology doesn’t have to clash with historical aesthetics. In fact, it can enhance the livability of a Dutch Colonial without changing its appearance. Hidden sensors can monitor humidity levels in the basement, preventing mold growth-a common issue in older homes. Smart thermostats learn your schedule and adjust heating and cooling efficiently, working well with the home’s thermal mass.
Lighting is another area where technology shines. Replacing old fixtures with LED bulbs reduces heat output and electricity use. For those who want to preserve period-correct lighting, retrofitting vintage-style fixtures with modern LEDs is a great compromise. Wireless charging pads can be embedded into countertops or side tables, eliminating visible cords.
Security systems have also evolved. Modern cameras and doorbells are sleek and unobtrusive. They can be mounted discreetly under eaves or near entryways without detracting from the home’s curb appeal. For added peace of mind, integrate these devices with a centralized hub that sends alerts to your phone.
Market Value and Investment Potential
From a financial perspective, Dutch Colonial Revival homes hold their value well. According to recent real estate data, homes with distinct architectural styles command a premium compared to generic tract houses. Buyers are willing to pay more for character and uniqueness. A well-maintained Dutch Colonial in a desirable neighborhood can appreciate faster than newer constructions because supply is limited-you can’t build new old homes.
However, over-renovating can hurt your return on investment. Stick to updates that align with the home’s era. Avoid installing sliding glass doors or plastic laminate countertops that look out of place. Instead, focus on high-quality materials that age gracefully, such as hardwood floors, quartz countertops, and brushed nickel hardware.
If you’re buying a fixer-upper, get a thorough inspection before making an offer. Check for foundation issues, roof leaks, and outdated electrical wiring. These repairs can add up quickly, so factor them into your budget. Working with a local historian or preservation society can also provide valuable insights into maintaining the home’s authenticity, which can boost its marketability.
Community and Cultural Impact
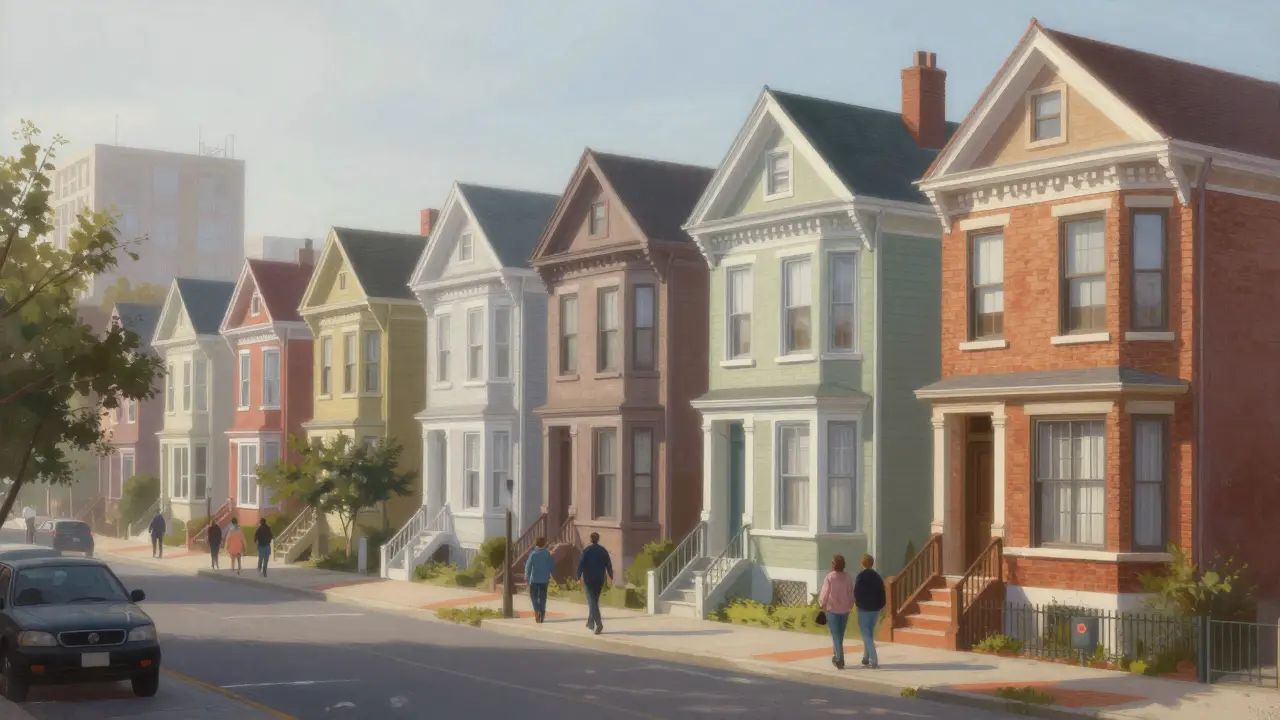
Beyond individual homes, Dutch Colonial Revival neighborhoods contribute to community identity. Streets lined with similar styles create a cohesive visual rhythm that fosters a sense of belonging. This aesthetic continuity is increasingly valued in urban planning, where mixed-use developments often lack character.
Preserving these homes also supports local economies. Restoration projects require skilled tradespeople-carpenters, masons, painters-who keep money circulating within the community. Additionally, historic districts often attract tourism, bringing visitors who spend at local shops and restaurants.
In cities like Brooklyn and Harlem, Dutch Colonial Revival apartments have been converted into lofts or boutique offices, adapting to changing economic needs while retaining their historical facades. This flexibility ensures that the style remains relevant even as urban landscapes evolve.
Looking Ahead: What’s Next?
The future of Dutch Colonial Revival architecture is bright, but it depends on our willingness to adapt. As climate change poses new challenges, these homes will need to become more resilient. Flood-resistant foundations, hurricane-rated windows, and fire-resistant roofing materials may become standard upgrades in vulnerable areas.
We may also see a rise in hybrid designs-new homes that incorporate Dutch Colonial elements like gambrel roofs and symmetrical facades but are built with modern sustainable technologies from the ground up. Imagine a net-zero home that looks like it belongs in 1930. That’s the kind of innovation that keeps historical styles alive.
Ultimately, the enduring appeal of Dutch Colonial Revival lies in its balance of form and function. It’s a style that respects history while embracing progress. Whether you’re restoring a century-old gem or designing a new home inspired by the past, the key is to honor the details that make this architecture special. After all, a home isn’t just a shelter-it’s a story. And Dutch Colonial Revival has plenty of chapters left to write.
What defines a Dutch Colonial Revival home?
A Dutch Colonial Revival home is defined by its gambrel roof (a two-sided roof with two slopes on each side), symmetrical facade, double-hung sash windows, and often a large central chimney. Other features include full-width front porches with decorative brackets and dormer windows protruding from the roof.
Is it expensive to renovate a Dutch Colonial Revival home?
Renovation costs vary depending on the condition of the home and the scope of work. Specialized tasks like roof repair or window restoration can be pricey due to the need for skilled labor. However, focusing on energy-efficient upgrades like insulation and HVAC improvements can lead to long-term savings. Budgeting 10-20% more than a standard renovation is wise for historical homes.
Can I install solar panels on a gambrel roof?
Yes, but it requires careful planning. Solar panels can be installed on the lower slope of the gambrel roof to minimize visibility from the street. Some homeowners opt for thin-film solar shingles that blend with the roof’s appearance. Consulting with a solar installer experienced in historical homes is recommended to ensure structural integrity and aesthetic harmony.
How do I maintain the historical integrity of my Dutch Colonial home?
Maintain historical integrity by using period-appropriate materials and colors. Restore rather than replace original features like woodwork and windows whenever possible. Consult local preservation societies for guidelines on acceptable modifications. Avoid modern additions that clash with the home’s style, such as vinyl siding or asymmetrical extensions.
Are Dutch Colonial Revival homes energy efficient?
Originally, they were not highly energy efficient by today’s standards. However, their design allows for easy upgrades. Adding insulation, sealing air leaks, and installing modern HVAC systems can significantly improve efficiency. The thermal mass of brick and stone walls also helps regulate temperature naturally.