Romanesque Architecture in Modern Design: How Medieval Stone Shapes Today's Buildings
 Jul, 18 2026
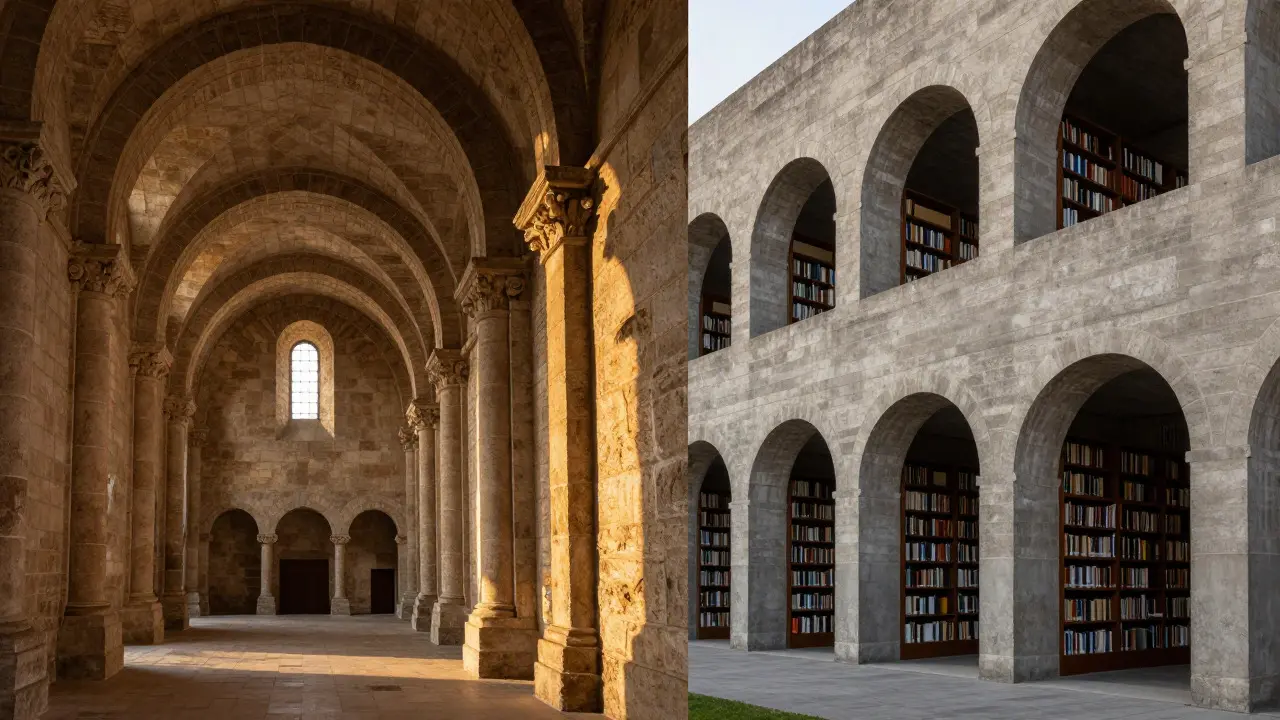
Walk past any brutalist library or a minimalist concrete villa, and you might miss the ghost of a medieval church standing right there. It’s not just about stone walls; it is about weight, mass, and the feeling of permanence. Romanesque architecture is a style of European architecture characterized by thick walls, round arches, sturdy pillars, and barrel vaults that dominated the continent from roughly 800 to 1200 AD. While we often associate this era with dark castles and religious structures, its DNA is surprisingly alive in our modern cities. You don’t need a time machine to see how these ancient techniques inform how we build today.
We tend to think of "modern" as sleek glass and steel, light and airy. But look closer at the buildings that anchor our neighborhoods-the banks, the museums, the universities. They often borrow the Romanesque playbook to convey stability and trust. This isn't accidental. Architects have been mining this medieval style for centuries, stripping away the ornamentation but keeping the core structural logic. If you want to understand why certain modern buildings feel so solid, you have to look back at those heavy, rounded arches.
The Core Elements That Survived the Centuries
To see the connection, we first have to identify what actually makes a building Romanesque. It wasn't just an aesthetic choice; it was a response to the materials available at the time. Builders used stone because it lasted, and they built thick walls because thin ones would collapse under the weight of a roof.
The defining features are distinct and hard to mistake:
- Semi-circular arches: Unlike the pointed arches of the later Gothic style, Romanesque arches are round. This shape distributes weight differently, requiring more massive supports.
- Thick masonry walls: These walls served as the primary load-bearing structure. Windows were small because large openings would weaken the wall's integrity.
- Barrel and groin vaults: These ceiling structures allowed for larger interior spaces but added immense downward pressure, necessitating those thick walls.
- Heavy piers and columns: Instead of slender columns, builders used robust piers to support the weight of the vaults above.
In modern design, we rarely use these elements for structural necessity anymore-we have reinforced concrete and steel frames. However, we use them for their psychological impact. A round arch feels grounded. A thick facade feels secure. When a modern architect chooses to clad a skyscraper in granite or uses a rounded entryway, they are tapping into that same sense of durability that Romanesque builders prioritized over a thousand years ago.
From Medieval Churches to Modern Civic Buildings
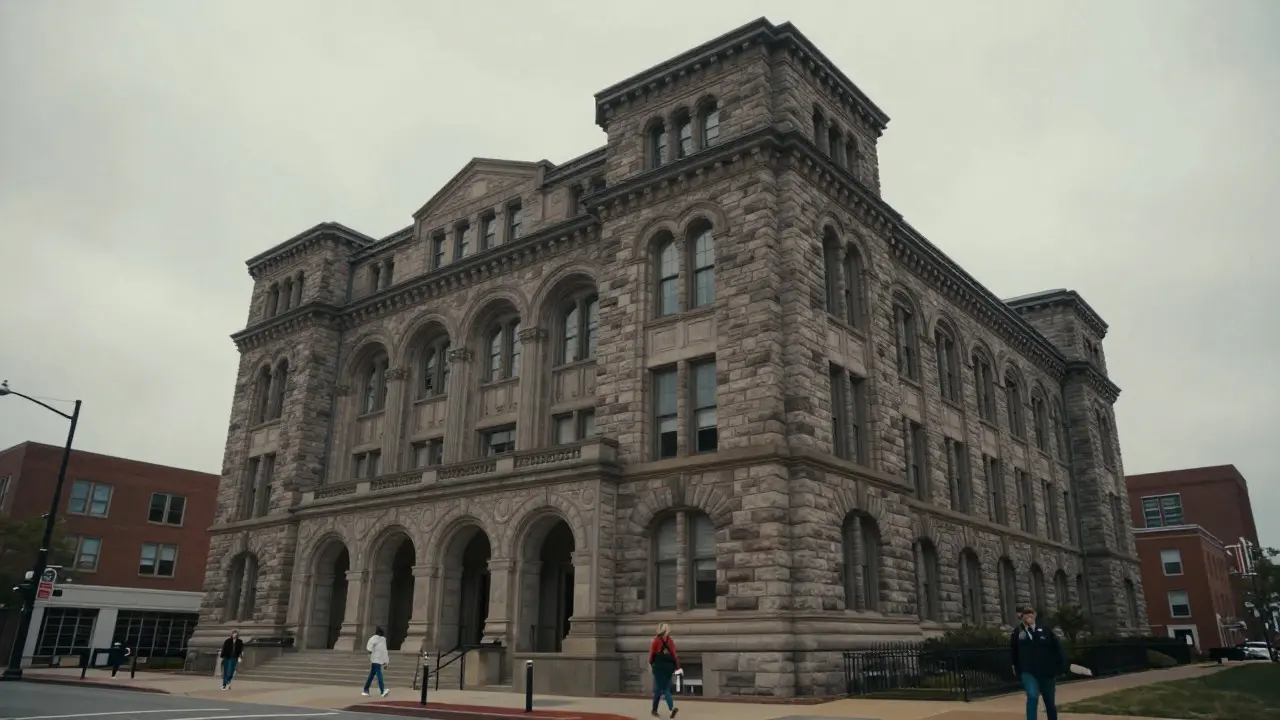
You won’t find many new houses built in strict Romanesque style, but public buildings are another story. The Richardsonian Romanesque is a revival style popular in the late 19th and early 20th centuries, named after American architect Henry Hobson Richardson, who emphasized massive stone bases, rusticated stonework, and grand arched entrances. Think of the Allegheny County Courthouse in Pittsburgh or many university libraries across the United States.
This style bridged the gap between the medieval past and the industrial present. It gave institutions like banks, post offices, and museums a visual language of authority. Why? Because a bank needs to look like it will still be there in fifty years. A library needs to feel like a temple of knowledge. The Romanesque form delivers that message without saying a word.
Even in contemporary architecture, this influence persists. Look at the work of architects like Louis Kahn. His Salk Institute in California uses concrete in a way that echoes Romanesque massing. The blocks are heavy, the proportions are monumental, and the light plays off the surfaces in a way that creates a solemn, respectful atmosphere. Kahn didn't copy medieval churches, but he understood the emotional power of weight and shadow that Romanesque designers mastered.
| Feature | Original Romanesque (11th-12th Century) | Modern Interpretation |
|---|---|---|
| Arches | Round stone arches for structural support | Concrete or steel arches for aesthetic framing and rhythm |
| Walls | Thick load-bearing masonry | Curtain walls with heavy cladding (stone, concrete panels) |
| Vaults | Barrel/groin vaults to span wide naves | Flat slabs or shallow domes inspired by vaulted volumes |
| Windows | Small, deeply recessed openings | Narrow vertical strips or punched windows for privacy and texture |
| Materiality | Limestone, sandstone, brick | Reinforced concrete, terracotta, natural stone veneers |
The Psychology of Mass and Permanence
Why do we keep coming back to this style? It comes down to human psychology. We associate heaviness with safety. In a world of disposable consumer goods and fragile digital connections, a building that looks like it weighs ten tons feels comforting. This is why luxury hotels and high-end residential complexes often incorporate Romanesque cues-rounded doorways, textured stone facades, and low-slung profiles.
Consider the trend in "New Urbanism" and traditional neighborhood development. Planners often specify materials and forms that age well. Romanesque-inspired designs fit perfectly here. They don't rely on shiny finishes that degrade quickly. Instead, they use materials that develop a patina over time, much like the original medieval structures. This approach reduces maintenance costs and increases long-term value, making it a practical choice as well as an aesthetic one.
Furthermore, the scale of Romanesque architecture teaches us about human proportion. Despite their size, these buildings were designed to be experienced by people walking through them. The height of the arches, the width of the corridors, and the play of light through small windows create a specific sensory experience. Modern architects studying these principles learn how to manipulate space to evoke calm, focus, or awe, depending on the building's purpose.
Sustainability Lessons from the Past
Interestingly, Romanesque architecture offers valuable lessons for sustainable design today. Before central heating and air conditioning, these buildings relied on passive thermal regulation. Thick stone walls have high thermal mass, meaning they absorb heat during the day and release it slowly at night. This keeps interiors cooler in summer and warmer in winter without using electricity.
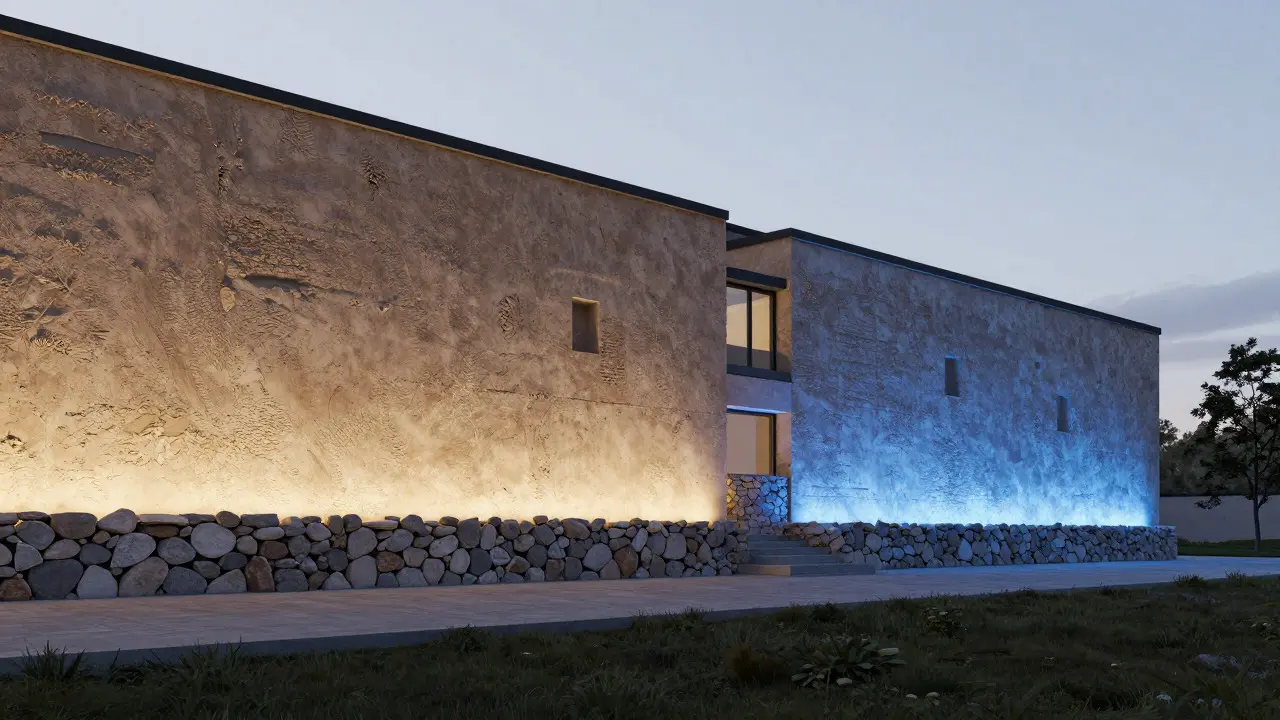
Modern green architects are rediscovering this principle. By using materials with high thermal mass-like rammed earth, concrete, or stone-they can reduce energy consumption significantly. The small window-to-wall ratio typical of Romanesque design also minimizes heat gain and loss. While modern codes require more daylight, the strategic placement of deep-set windows can still provide natural light while protecting against solar overheating.
Durability is another key sustainability metric. Romanesque buildings have lasted for centuries because they were built to last. Modern construction often prioritizes speed and cost over longevity, leading to a cycle of demolition and reconstruction that generates huge amounts of waste. Emulating the robustness of Romanesque construction means designing buildings that can adapt and endure, reducing the environmental footprint over their lifecycle.
How to Identify Romanesque Influence in Your City
Next time you're out walking, try spotting these subtle influences. You don't need a guidebook. Just look for:
- Arched Entryways: Not just decorative, but structurally prominent arches at ground level.
- Rusticated Stonework: Facades where the edges of the stones are rough-cut, giving a textured, rugged appearance.
- Blind Arcades: Rows of arches applied to a flat wall surface, adding rhythm and depth without creating openings.
- Towers and Turrets: Square or cylindrical towers that emphasize verticality and strength.
You'll likely find these elements in older civic buildings, but also in newer constructions that aim for a timeless look. Many suburban homes feature "Mediterranean" or "Spanish Colonial" styles that are direct descendants of Romanesque traditions, adapted for domestic scale. The red tile roofs, stucco walls, and arched doorways are all part of this lineage.
Balancing Tradition with Innovation
The challenge for modern architects is to avoid mere imitation. Copying a medieval facade onto a glass-and-steel box often looks kitschy. The most successful contemporary designs abstract the principles rather than copying the details. They capture the spirit of solidity and warmth without being constrained by historical accuracy.
For example, a modern museum might use a series of concrete vaults to create a dramatic interior space, echoing the nave of a cathedral. Or a residential complex might use rounded corners and heavy masonry accents to create a sense of enclosure and safety. The goal is to create a dialogue between the old and the new, respecting the past while embracing modern technology and lifestyle needs.
This balance is crucial for creating places that feel rooted. In an increasingly globalized world where cities start to look identical, incorporating local architectural heritage helps maintain a sense of place. Romanesque architecture, with its regional variations across Europe, reminds us that design should respond to local context, climate, and culture.
Conclusion: The Enduring Power of Stone
Romanesque architecture may seem distant in time, but its influence is woven into the fabric of our modern environment. From the grand civic buildings that define our skylines to the quiet comfort of our homes, the principles of mass, materiality, and permanence continue to resonate. As we face challenges related to sustainability and urban identity, looking back at these medieval masters provides not just inspiration, but practical solutions. The next time you stand in the shadow of a heavy stone wall, remember that you're experiencing a design legacy that has shaped human habitation for over a millennium.
What is the main difference between Romanesque and Gothic architecture?
The primary difference lies in the arches and structural systems. Romanesque architecture uses semi-circular (round) arches and relies on thick walls and heavy piers for support. Gothic architecture introduced the pointed arch, flying buttresses, and ribbed vaults, which allowed for taller, lighter structures with larger stained-glass windows. Romanesque feels heavy and grounded; Gothic feels vertical and ethereal.
Is Romanesque architecture still used in new buildings today?
Pure Romanesque style is rare in new construction, but its elements are frequently adapted. Architects use Romanesque motifs like round arches, rusticated stone, and massive forms to convey stability and tradition, especially in civic buildings, universities, and luxury residences. It is often blended with modern materials like concrete and steel to create a contemporary yet timeless aesthetic.
Why did Romanesque buildings have such small windows?
Small windows were a structural necessity. Since Romanesque buildings relied on thick load-bearing walls to support the heavy stone roofs and vaults, large openings would weaken the walls and risk collapse. Additionally, smaller windows helped regulate temperature by limiting heat gain in summer and heat loss in winter, contributing to passive climate control.
How does Romanesque architecture contribute to sustainability?
Romanesque design offers sustainable benefits through thermal mass and durability. Thick stone walls absorb and release heat slowly, reducing the need for artificial heating and cooling. The use of durable, long-lasting materials minimizes the need for frequent repairs or replacement. Modern architects apply these principles by using high-mass materials and designing for longevity, thereby lowering the environmental impact of buildings over their lifecycle.
What is Richardsonian Romanesque?
Richardsonian Romanesque is a revival style popular in the late 19th and early 20th centuries, pioneered by American architect H.H. Richardson. It combines Romanesque features like round arches and heavy stonework with Victorian sensibilities. Key characteristics include polychromatic brickwork, rusticated ashlar stone, and grand, imposing facades. It is commonly seen in libraries, train stations, and government buildings in the United States.