Ranch-Style House: A Classic Design with a Modern Twist
 Aug, 15 2026
There is something undeniably comforting about the low profile of a ranch-style house, also known as rambler or California ranch. It hugs the ground, inviting you inside rather than looming over you. For decades, this architectural style defined the American suburban dream. But if you think it’s just an outdated relic from the 1950s, you are missing out on one of the most adaptable and relevant home designs available today.
The classic ranch has undergone a significant transformation. We are no longer talking about boxy structures with dark wood paneling and cramped closets. Today’s interpretation blends that beloved horizontal simplicity with modern sensibilities like sustainability, smart technology, and expansive indoor-outdoor living. This evolution makes the ranch not just a nostalgic choice, but a practical one for contemporary families who value accessibility, efficiency, and connection to nature.
The Roots of the Ranch Style
To understand where we are going, we need to look at where this design came from. The ranch house originated in the United States during the early 20th century, heavily influenced by Spanish Colonial Revival architecture and the work of architects like Richard Neutra and Clarence Stein. It was designed to be affordable, easy to build, and functional for the growing post-war population.
Key characteristics that define the traditional ranch include:
- Single-story layout: Everything is on one level, eliminating stairs.
- Low-pitched roof: Often featuring wide eaves for shade and protection.
- Open floor plan: Living, dining, and kitchen areas flow into one another.
- Horizontal emphasis: Long, rectangular shapes that stretch across the lot.
- Connection to outdoors: Large windows and sliding glass doors leading to patios.
While these features remain core to the style, the materials and execution have shifted dramatically. Where once we saw stucco and brick veneer as the only options, today’s builders use fiber cement siding, metal roofing, and large-format concrete panels to achieve a sleeker look.
Why the Ranch is Making a Comeback
You might wonder why a style from the mid-20th century is trending again in 2026. The answer lies in changing lifestyle needs. The pandemic accelerated a shift toward home-centric living, making space and functionality more important than ever. Additionally, an aging population is seeking accessible homes that do not require navigating multiple flights of stairs.
The ranch style naturally supports universal design principles. Because there are no stairs, these homes are inherently more accessible for people with mobility issues, parents with young children, and elderly relatives. This "aging in place" capability adds long-term value and versatility that multi-story homes often lack.
Furthermore, the open-concept living that defines the ranch aligns perfectly with how modern families interact. We cook together, entertain guests, and supervise homework in shared spaces. The ranch facilitates this social connectivity better than compartmentalized Victorian or Craftsman styles.
Modernizing the Classic: Key Design Updates
If you are considering building or renovating a ranch, the goal is to honor its roots while updating its aesthetic. Here is how designers are giving the ranch a modern twist.
1. Elevating the Roofline
Traditional ranches often felt flat and heavy. Modern interpretations introduce subtle variations in roof height. By raising the ceiling in the main living area or adding a clerestory window (a high window set near the roof), you bring in natural light without sacrificing the low-profile silhouette. This creates volume and airiness, preventing the home from feeling cave-like.
2. Material Contrast
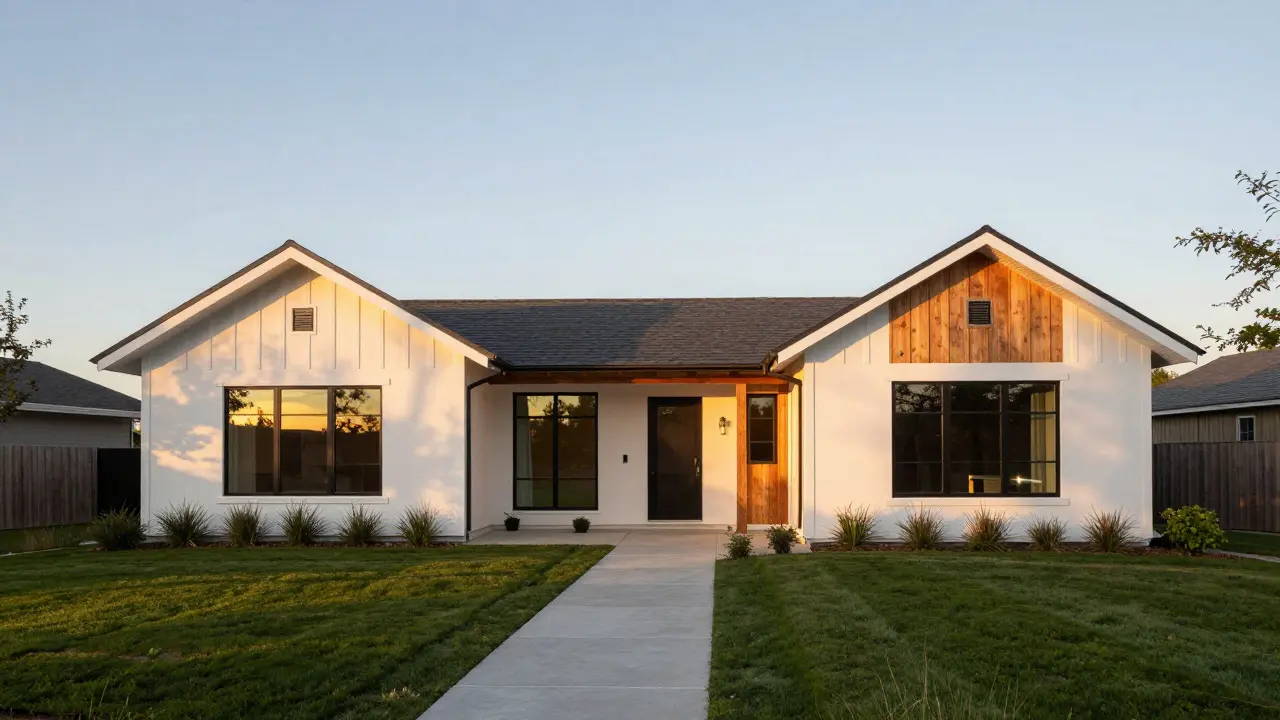
Gone are the days of uniform siding. Contemporary ranches mix textures to create visual interest. Imagine combining smooth white stucco with vertical cedar slats and black steel accents. This juxtaposition highlights the horizontal lines while adding depth. Using sustainable materials like reclaimed wood or recycled metal also appeals to eco-conscious homeowners.
3. Expansive Glass Walls
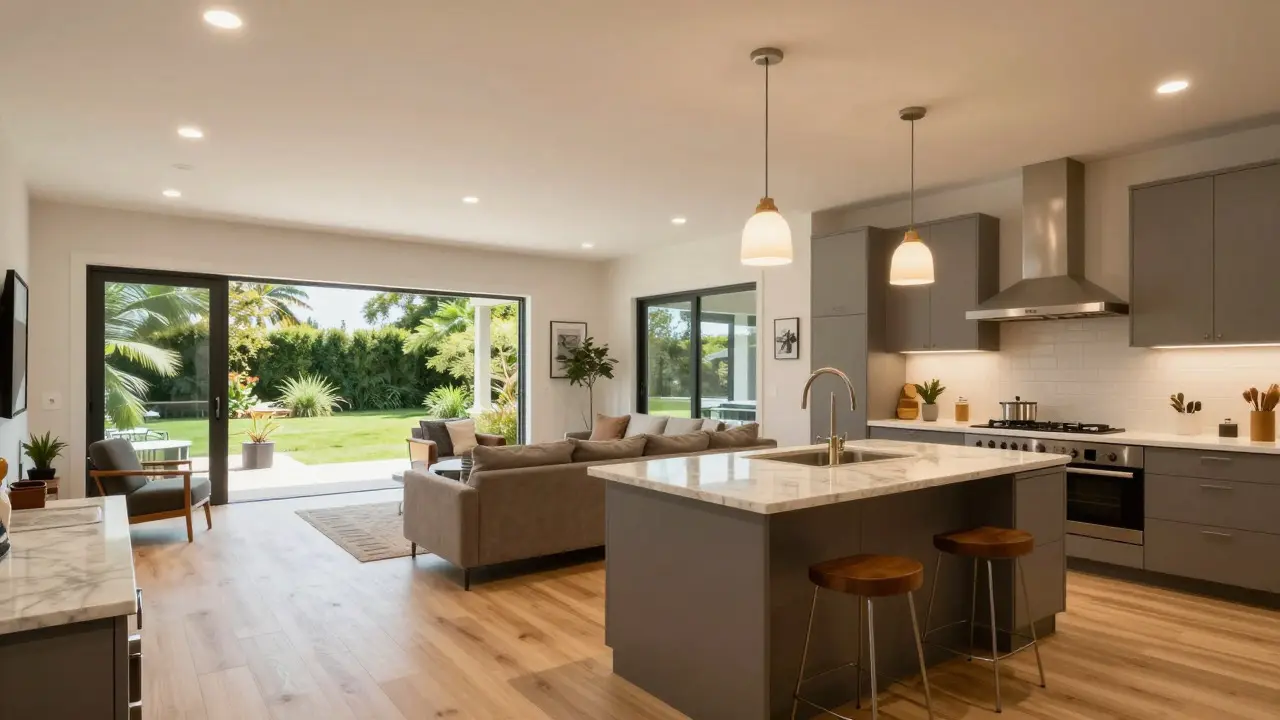
The original ranch used sliding glass doors to connect to the backyard. Today, we take this further with floor-to-ceiling windows and pocket doors that disappear entirely when opened. This blurs the boundary between inside and outside, making your garden feel like an extension of your living room. In regions like Adelaide, Australia, where outdoor living is a cultural staple, this feature is particularly valuable.
4. Kitchen as the Heart
In older ranches, the kitchen was often tucked away in a corner. In the modern version, the kitchen is central and dominant. Think oversized islands with waterfall edges, integrated appliances, and premium stone countertops. This reflects the shift toward cooking as a social activity rather than a solitary chore.
| Feature | Traditional Ranch (1950s-70s) | Modern Ranch (2020s+) |
|---|---|---|
| Roof Pitch | Very low, nearly flat | Low pitch with varied heights/clerestories |
| Exterior Materials | Stucco, brick, wood siding | Fiber cement, metal, mixed textures, large glass |
| Windows | Smaller, double-hung or sliders | Floor-to-ceiling, fixed panes, black frames |
| Kitchen Layout | Enclosed or semi-open | Fully open, centered around large island |
| Sustainability | Minimal insulation, poor energy efficiency | Solar ready, high R-value insulation, passive heating |
Sustainability and Energy Efficiency
One criticism of older ranch homes is their poor energy performance. They were built before strict insulation codes, leading to drafts and high utility bills. However, a new-build modern ranch can be one of the most efficient home types on the market.
The compact, single-story footprint means less surface area to heat or cool compared to a two-story home of the same square footage. When combined with modern techniques, the results are impressive:
- Passive Solar Design: Orienting the home with major windows facing north (in the Southern Hemisphere) or south (in the Northern Hemisphere) captures winter sun while overhangs block summer heat.
- High-Performance Envelope: Using spray foam insulation, triple-glazed windows, and airtight sealing drastically reduces energy loss.
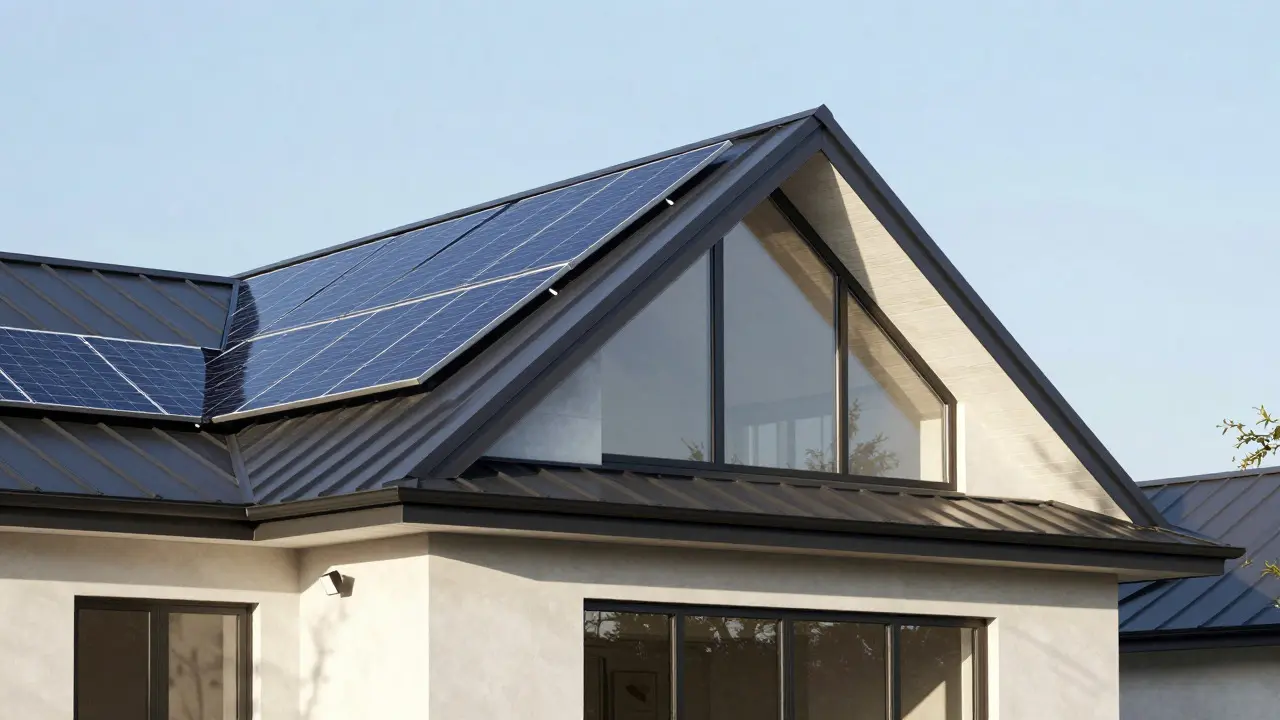
- Renewable Integration: The low-pitched roofs of ranch houses are ideal for installing solar panels. Many modern designs integrate solar tiles directly into the roofing material for a seamless look.
By prioritizing these elements, you reduce your carbon footprint and lower ongoing living costs. This aligns with the growing demand for green building practices and certifications like Green Star or LEED.
Adapting to Different Climates and Lots
The ranch style is remarkably versatile. While it started in California, it has been adapted to thrive in diverse environments. If you are building in a hilly area, a split-level ranch can accommodate slopes without requiring massive excavation. In colder climates, deeper foundations and tighter sealing make the style comfortable year-round.
In Australia, where outdoor living is paramount, the modern ranch often includes covered verandas, outdoor kitchens, and direct access to swimming pools or gardens. The design encourages a lifestyle that moves fluidly between interior comfort and exterior enjoyment.
For smaller urban lots, the "courtyard ranch" variation places private rooms around a central outdoor space. This maximizes privacy and brings nature into the heart of the home, even in dense neighborhoods.
Common Pitfalls to Avoid
Despite its benefits, the ranch style has drawbacks if not planned carefully. One common issue is the "spread-out" feel. Because everything is on one level, rooms can feel disconnected if the floor plan is too linear. To combat this, cluster private spaces (bedrooms) separately from public spaces (living/kitchen) using a central hallway or mudroom as a buffer.
Another pitfall is insufficient storage. Older ranches often lacked closets. Modern designs must incorporate ample built-in storage, such as walk-in pantries, linen cupboards, and garage organization systems, to maintain the clean, minimalist aesthetic.
Finally, beware of overly long driveways. The horizontal nature of the ranch can lead to excessive paving. Use permeable pavers or landscaping to break up the hardscape and manage stormwater runoff effectively.
Conclusion: A Timeless Choice for Modern Living
The ranch-style house is far from dead. It has evolved into a sophisticated, efficient, and highly livable option for today’s homeowners. By combining its inherent accessibility and open layout with modern materials, energy-efficient technologies, and thoughtful design updates, you get a home that feels both nostalgic and cutting-edge.
Whether you are building new or renovating an existing property, embracing the ranch style with a modern twist offers a balanced approach to living. It respects the past while fully embracing the future of sustainable, connected, and comfortable home life.
Is a ranch-style house cheaper to build than a two-story home?
Generally, yes. Single-story homes often cost less per square foot because they require simpler foundation work, fewer staircases, and less complex framing. However, the larger roof and foundation footprint compared to a two-story home of the same size can offset some savings. Ultimately, site conditions and material choices play a bigger role in final cost.
What is the difference between a ranch house and a bungalow?
While both are single-story homes, bungalows typically feature a prominent front porch, gabled roofs, and more decorative craftsman details. Ranch houses emphasize horizontal lines, low-pitched roofs, and an open, informal layout without the ornate trim found in bungalows.
Can a ranch-style house be energy efficient?
Absolutely. Modern ranch homes can be highly energy efficient due to their compact shape, which minimizes surface area exposure. When combined with proper insulation, high-performance windows, and passive solar design, they can significantly reduce heating and cooling costs.
Are ranch houses good for aging in place?
Yes, they are excellent for aging in place. The single-level layout eliminates stairs, reducing fall risks. Wide doorways and open floor plans also make it easier to navigate with walkers or wheelchairs, supporting universal design principles.
How do I update an old ranch house to look modern?
Start by removing walls to create an open concept, especially between the kitchen and living areas. Replace small windows with larger, modern frames. Update exterior materials with cleaner lines, such as fiber cement siding or painted brick. Finally, add contemporary lighting fixtures and neutral color palettes to brighten the interior.