How Romanesque Architecture Shaped Europe: A Complete Guide
 Aug, 1 2026
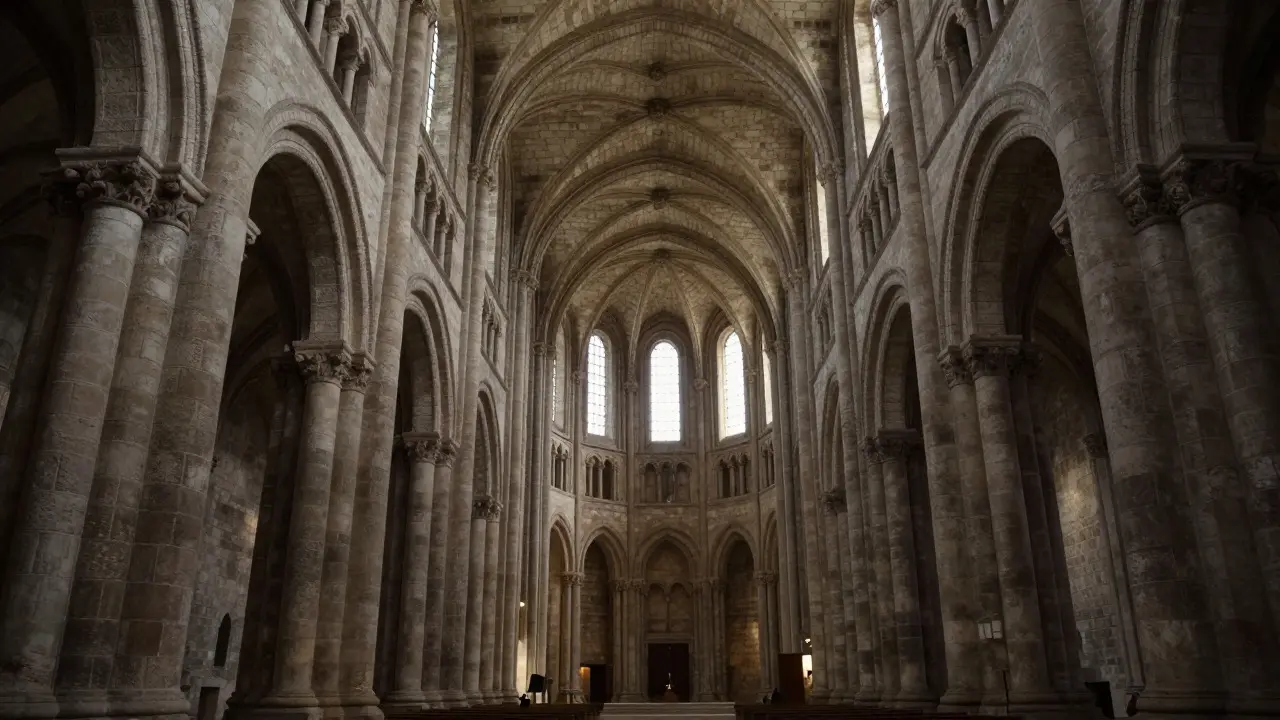
Walk into any old cathedral in Italy, France, or England, and you’ll feel it. The walls are thick. The windows are small. The air feels heavy with history. This isn’t just old buildings; this is the physical legacy of a time when Europe was trying to find its footing again after the fall of Rome. That style? It’s called Romanesque architecture. It didn’t just build churches; it built the identity of medieval Europe.
You might think of these structures as dark and gloomy, but that misses the point. For the people living between the 10th and 12th centuries, these buildings were miracles. They represented safety, faith, and a connection to something bigger than themselves. By looking at how these buildings were made and why they looked the way they did, we can see exactly how this architectural style shaped the cultural and political landscape of Europe for centuries to come.
The Birth of a New Style
To understand Romanesque architecture, you have to look at what came before. After the Roman Empire collapsed, building techniques got rougher. Churches were simple wood and stone affairs. But by the year 1000 AD, things started changing. Trade picked up. Monasteries became centers of wealth and learning. People had more money, and they wanted to show it off to God.
This period saw the rise of the Cluniac Order, a powerful monastic network that needed large churches to house growing communities of monks. These weren't just local chapels anymore; they were destinations for pilgrims traveling from all over Europe to see relics of saints. The need for space drove innovation. Architects couldn't just stack stones anymore; they needed to span wider spaces without the roof collapsing. So, they went back to the books-or rather, the ruins-of ancient Rome.
They borrowed the rounded arch, the barrel vault, and the dome. Hence the name "Romanesque," which means "in the manner of Rome." But it wasn’t a copy-paste job. Medieval builders adapted these forms to their own needs and materials, creating a style that was heavier, darker, and more fortress-like than anything the Romans had built. This fusion of classical form and medieval function created a visual language that united disparate regions under a shared aesthetic.
Key Features You Can Spot Today
If you’re walking through an old European town and want to know if a building is Romanesque, look for these specific traits. They aren’t subtle. This architecture screams strength.
- Rounded Arches: Unlike the pointed arches of later Gothic cathedrals, Romanesque arches are semicircular. This shape distributes weight differently, requiring thicker supports.
- Thick Walls: Because the roofs were heavy (often made of stone vaults), the walls had to be massive to hold them up. There was no room for thin, airy structures yet.
- Small Windows: Big windows would weaken those thick walls. So, light crept in through narrow openings. Inside, it was dim, creating a mysterious, spiritual atmosphere.
- Towers: Many Romanesque churches feature prominent towers, often square. These served as bell towers but also as symbols of power and visibility across the landscape.
- Decorative Arcading: While plain inside, the exteriors often featured blind arcades-rows of arches carved into the wall surface-for decoration rather than structure.
These features weren’t just stylistic choices; they were engineering necessities. The rounded arch pushes weight outward and downward. To counteract this thrust, builders used massive piers and buttresses. This dictated the entire layout of the building. You couldn’t just add a window wherever you wanted. Every element had a structural purpose first, decorative second.
| Feature | Romanesque | Gothic |
|---|---|---|
| Arches | Rounded | Pointed |
| Walls | Thick, solid | Thin, supported by flying buttresses |
| Windows | Small, few | Large, stained glass |
| Interior Feel | Dark, cave-like | Bright, vertical |
| Time Period | c. 1000-1150 AD | c. 1150-1500 AD |
The Role of Pilgrimage
One of the biggest drivers of Romanesque architecture was pilgrimage. In the Middle Ages, traveling to holy sites was a major part of religious life. Routes like the Camino de Santiago in Spain drew thousands of travelers. These routes needed infrastructure-not just roads, but places to stay, eat, and pray.
Monasteries along these paths built large churches to accommodate the crowds. Think about the logistics. You need a nave wide enough for hundreds of people. You need side aisles so pilgrims can move around without blocking the main service. You need a crypt to house the relics everyone has traveled miles to see. The Church of Saint-Sernin in Toulouse, France, is a perfect example. It was designed specifically for pilgrims, with a clear path around the apse so people could visit the relics while mass was still being said in the main altar.
This flow of people also meant a flow of ideas. Builders traveling these routes carried sketches and techniques with them. A mason from Germany might work on a church in France, bringing his style with him. This cross-pollination helped standardize the Romanesque look across borders. It wasn’t just a French or Italian style; it was a pan-European phenomenon.
Regional Variations Across Europe
While the core principles were the same, Romanesque architecture took on local flavors depending on where you were. Stone availability, climate, and local traditions played a huge role.
In Italy, you see a lot of brickwork and polychrome marble facades. Buildings like the Pisa Cathedral complex are bright and colorful, reflecting the influence of Byzantine art and the availability of local materials. The domes are prominent, echoing St. Peter’s Basilica in Rome.
In France, particularly in the Île-de-France region, the focus was on stone vaulting and complex layouts. The Cluniac abbeys here were massive complexes that dominated the countryside. The emphasis was on interior space and the ability to handle large congregations.
In England, Norman rule brought a distinct version of Romanesque, often called Norman architecture. These buildings are incredibly robust, almost military in appearance. Thick walls, small windows, and sturdy pillars define them. Durham Cathedral is a standout example, featuring early ribbed vaults that hint at the Gothic innovations to come.
In Germany, westworks became a key feature. These were elaborate entrance structures on the western end of the church, often with twin towers. They served as a stage for imperial ceremonies, linking the church directly to royal power.
From Romanesque to Gothic
Romanesque architecture didn’t just disappear; it evolved. By the mid-12th century, builders were pushing the limits of what stone could do. They wanted taller buildings, more light, and thinner walls. The rounded arch was inefficient for height because it pushed too much weight outward. The solution? The pointed arch.
The pointed arch directs weight more vertically, allowing for greater height and less lateral thrust. Combined with ribbed vaults and flying buttresses, this new system freed the walls from their load-bearing duties. Suddenly, you could cut big holes in the walls for stained glass. This transition marked the birth of Gothic architecture.
But the Romanesque foundation remained. The floor plans, the use of stone, the concept of the church as a community center-all of that stayed. Gothic cathedrals were essentially Romanesque buildings on steroids. Without the experimentation of the Romanesque period, the soaring spires of Chartres or Notre Dame wouldn’t have been possible.
Why It Matters Today
So, why should we care about buildings that are nearly a thousand years old? Because they shaped how Europeans viewed themselves. Romanesque architecture was the first truly unified style in post-Roman Europe. It showed that despite political fragmentation, there was a shared culture, a shared faith, and a shared technical knowledge.
These buildings are also testaments to human ingenuity. They were built without computers, cranes, or modern cement. They were built by hand, using simple tools and incredible skill. When you stand inside one, you’re standing in a space that has witnessed wars, plagues, reforms, and revolutions. It’s a tangible link to our past.
Moreover, the aesthetic of Romanesque architecture continues to influence design today. The sense of solidity, the use of natural materials, and the focus on craftsmanship resonate with modern movements like rustic revival and sustainable architecture. There’s a comfort in those thick walls and low ceilings that modern glass boxes can’t replicate.
What is the difference between Romanesque and Gothic architecture?
The main differences lie in the arches and the amount of light. Romanesque uses rounded arches, thick walls, and small windows, resulting in a dark, heavy interior. Gothic architecture uses pointed arches, flying buttresses, and large stained-glass windows, creating tall, bright, and airy spaces. Romanesque is about stability and mass; Gothic is about height and light.
When was Romanesque architecture popular?
Romanesque architecture was dominant in Europe from approximately 1000 AD to 1150 AD. It began earlier in some regions like Italy and southern France, and lasted longer in others like England and Germany. It gradually gave way to the Gothic style starting in the mid-12th century.
Why are Romanesque churches so dark inside?
The darkness is a result of structural limitations. The roofs were made of heavy stone vaults that required thick walls to support them. Large windows would have weakened these walls, risking collapse. Therefore, windows had to be small and few, letting in limited light. This created a solemn, introspective atmosphere intended for prayer and reflection.
What are some famous examples of Romanesque architecture?
Notable examples include the Church of Saint-Sernin in Toulouse, France; the Pisa Cathedral complex in Italy; Durham Cathedral in England; Speyer Cathedral in Germany; and Autun Cathedral in France. Each showcases different regional variations of the style.
Did Romanesque architecture influence other types of buildings?
Yes, while most surviving Romanesque buildings are religious, the style also influenced castles, city gates, and civic buildings. The defensive features of Romanesque churches, such as thick walls and towers, were adopted by secular fortifications. The aesthetic of solidity and permanence was valued in public works throughout the medieval period.