Functionalism in Architecture: How Form Follows Function
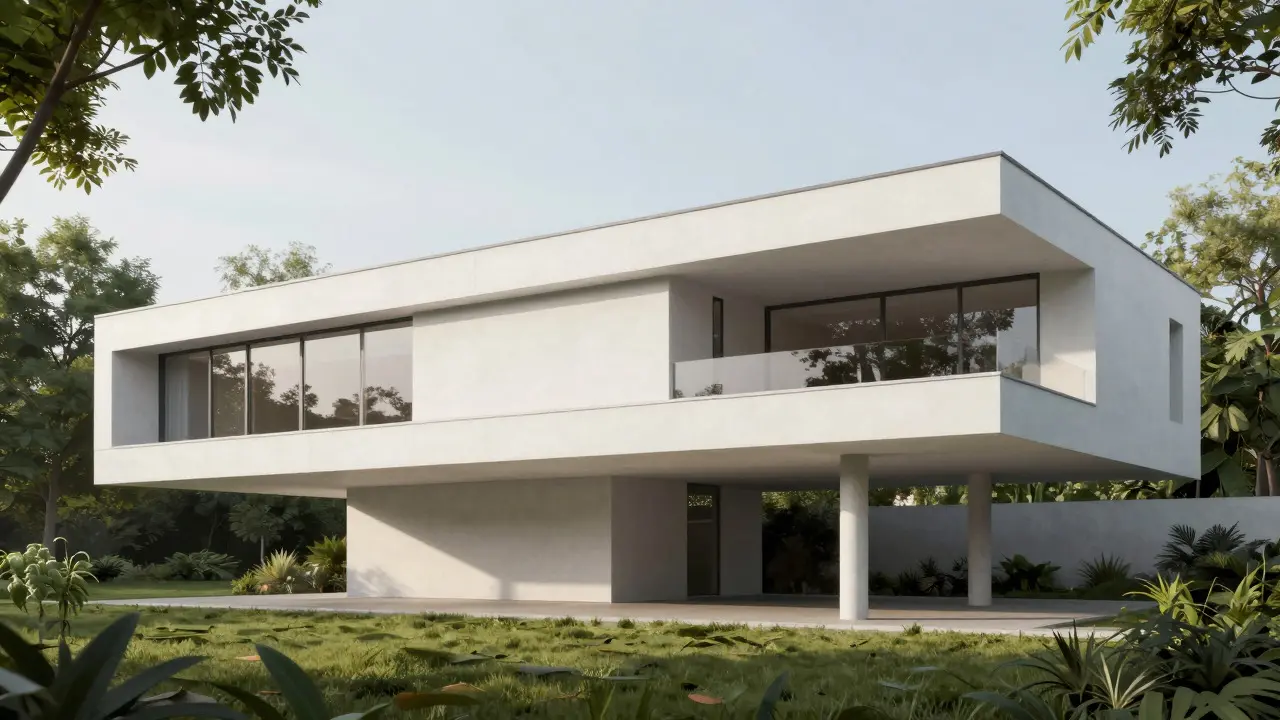 Jul, 20 2026
Have you ever walked into a building and felt like it was designed with zero unnecessary decoration? No ornate moldings, no decorative columns, just clean lines and clear purpose. That is not an accident. It is Functionalism, an architectural movement that prioritizes utility and practicality over aesthetic ornamentation. While the title of this article hints at sociological theory, in the context of design and built environments, functionalism is the philosophy that dictates how we live, work, and interact with our physical surroundings today.
The core idea is simple but revolutionary: a building’s shape should be directly derived from its intended function. If a house is for living in, every room, window, and wall must serve the needs of the inhabitants. If a factory is for production, its layout must maximize efficiency. This approach stripped away the historical baggage of Victorian excess and Art Nouveau curves, replacing them with glass, steel, and concrete. It changed the skyline of cities worldwide and continues to influence everything from skyscrapers to suburban homes.
The Core Principles of Functional Design
To understand why functionalism took over the architectural world, you have to look at the specific rules it established. These principles were not just artistic choices; they were responses to industrialization, urbanization, and the need for affordable housing after World War I.
- Form Follows Function: Coined by Louis Sullivan, this phrase became the mantra of the movement. The exterior appearance of a structure should reveal its internal use. A library should look like a place for study, not a palace.
- Honesty of Materials: Wood should look like wood. Steel should look like steel. There is no painting brick to look like marble. The material’s natural properties dictate its use and appearance.
- Rejection of Ornament: Decoration that does not serve a structural or practical purpose is considered waste. As Adolf Loos famously argued, ornament is crime.
- Standardization and Mass Production: Buildings should be designed using standardized components that can be manufactured efficiently. This lowers costs and allows for rapid construction.
These principles shifted the architect’s role from artist to engineer-social planner. The goal was no longer just to create beauty, but to solve social problems through efficient space planning.
Key Figures Who Shaped the Movement
Functionalism did not emerge from a vacuum. It was driven by a group of visionary architects who believed that design could improve society. Each brought a unique perspective to the table, but all shared the belief that simplicity and utility were superior to complexity and decoration.
Le Corbusier is perhaps the most influential figure. He viewed the house as a "machine for living in." His designs featured pilotis (columns) that lifted buildings off the ground, freeing up the land below for parks or circulation. He emphasized open floor plans and ribbon windows to bring light and air into homes.
Walter Gropius founded the Bauhaus school in Germany, which became the epicenter of functionalist education. Gropius believed in the integration of art, craft, and technology. The Bauhaus curriculum taught students to design objects and buildings that were accessible to the masses, not just the elite.
Ludwig Mies van der Rohe pushed minimalism to its extreme. His famous dictum "less is more" encapsulates the functionalist ethos. He used steel and glass to create transparent, flexible spaces that blurred the boundary between inside and outside. His Farnsworth House is a prime example of a structure that is essentially a glass box, where the environment becomes part of the interior experience.
| Architect | Key Concept | Signature Material | Notable Work |
|---|---|---|---|
| Le Corbusier | Machine for living | Concrete | Villa Savoye |
| Walter Gropius | Integration of art and tech | Steel/Glass | Bauhaus Building |
| Mies van der Rohe | Less is more | Glass/Steel | Farnsworth House |
From Theory to Practice: Iconic Examples
You do not need to travel far to see functionalism in action. Many of the buildings that define our modern cities are products of this movement. Let us look at a few examples that demonstrate how these principles translate into real-world structures.
The Villa Savoye in France is often called the manifesto of modern architecture. Built between 1928 and 1931, it rests on white concrete pillars, allowing the garden to flow underneath the house. The roof serves as a terrace, adding usable outdoor space. Every element has a purpose: the long windows provide panoramic views, the open plan allows flexible room arrangements, and the lack of ornament keeps the focus on the geometry and light.
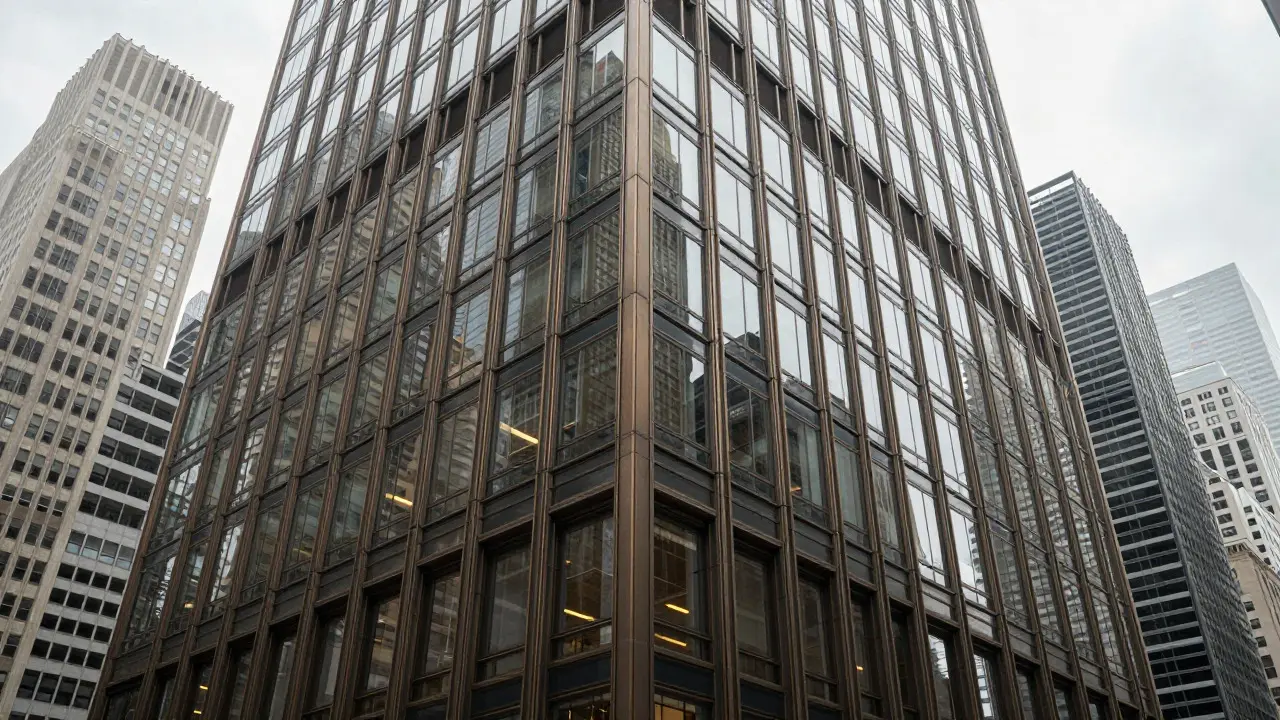
In the United States, the Seagram Building in New York City set the standard for corporate skyscrapers. Designed by Mies van der Rohe and Philip Johnson, it uses a bronze-tinted glass curtain wall and I-beam mullions that express the structural grid. The building sits back from the street, creating a public plaza. This design influenced countless office towers, proving that functionalism could also convey prestige and power.
Even residential design was transformed. The Farnsworth House is a single-story glass rectangle raised above a floodplain. It offers no privacy and requires constant maintenance due to its exposure to the elements, yet it remains iconic because it perfectly executes the idea of transparency and connection to nature. It shows the extremes of functionalist logic: if the function is to view the landscape, then walls become obstacles.
Criticism and Limitations
Despite its dominance, functionalism faced significant criticism. By the 1970s, many people felt that functionalist buildings were cold, sterile, and impersonal. The emphasis on efficiency sometimes ignored human scale and cultural context.
Critics argued that "form follows function" led to monotonous landscapes. Rows of identical apartment blocks, known as tower blocks, were built rapidly to address housing shortages. While they provided shelter, they often lacked community spaces and failed to integrate with existing neighborhoods. The demolition of Pruitt-Igoe in St. Louis in 1972 was seen by some as the symbolic death of modernist functionalism, highlighting the failure of purely utilitarian design to meet social needs.
Another critique is the neglect of emotional response. Humans are not just rational beings who need efficient shelter; we also seek beauty, comfort, and meaning. Pure functionalism can feel clinical, lacking the warmth and character that traditional ornamentation provides. This led to the rise of postmodernism, which reintroduced historical references and playful elements into architecture.
Functionalism in Contemporary Design
Is functionalism dead? Not at all. It has evolved. Today, we see a blend of functionalist principles with new technologies and sustainability goals. Modern architects still prioritize efficiency, but they also consider environmental impact, user well-being, and cultural identity.
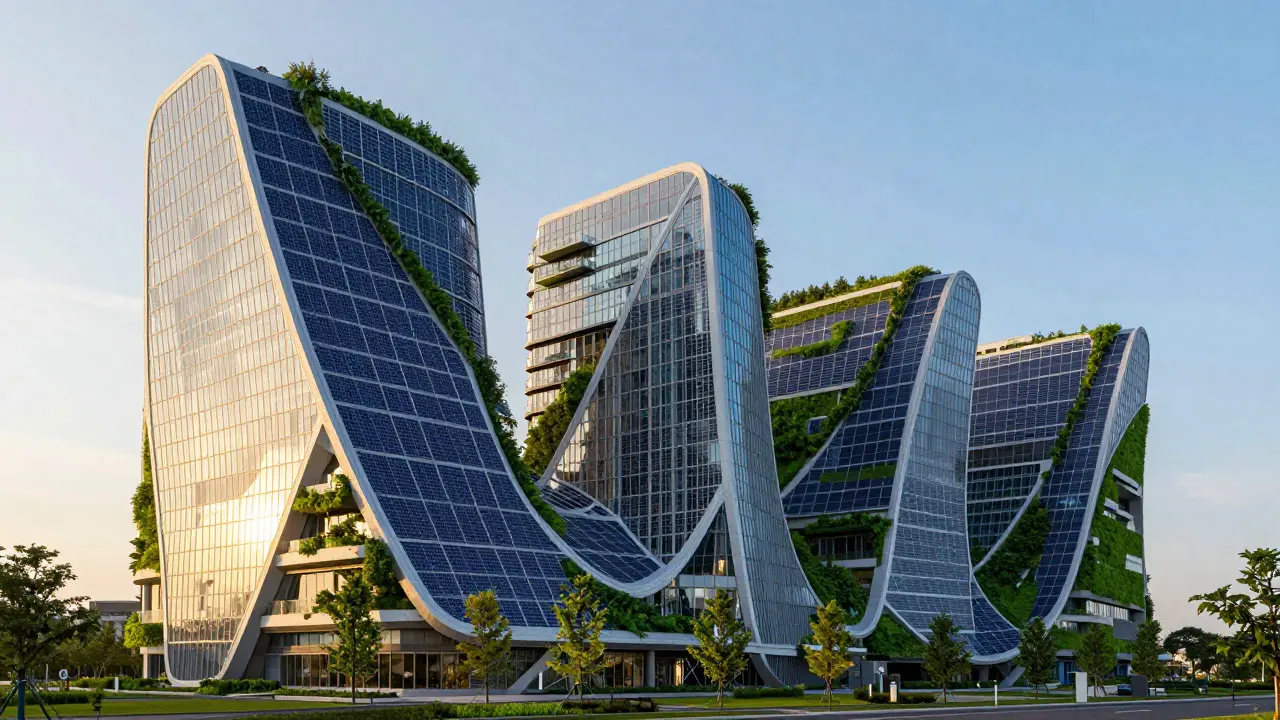
Sustainable architecture relies heavily on functional thinking. Passive solar design, natural ventilation, and energy-efficient materials are all about making buildings work better with their environment. The form of a green building is dictated by its function to minimize energy consumption. For example, a building might be oriented to capture sunlight in winter and shade itself in summer, a direct application of functional logic.
Digital tools have also expanded what is possible within functionalism. Parametric design allows architects to create complex forms that are still optimized for performance. A facade might twist and turn not for decoration, but to optimize wind flow or solar gain. This is functionalism 2.0: using advanced computation to achieve higher levels of efficiency and responsiveness.
Moreover, the concept of flexibility is more important than ever. In a world where work and life blur, buildings need to adapt. Open-plan offices, multi-purpose rooms, and modular furniture reflect the functionalist desire for versatility. The pandemic accelerated this trend, forcing designers to rethink how spaces are used and how they can change over time.
How to Identify Functionalist Architecture
If you want to spot functionalism in your own city, look for these key features:
- Clean Lines: Straight edges, right angles, and geometric shapes dominate. Curves are rare unless structurally necessary.
- Large Glass Surfaces: Windows are often expansive, sometimes covering entire walls, to let in light and connect indoors with outdoors.
- Exposed Structure: Beams, columns, and supports are visible and celebrated, not hidden behind plaster or paint.
- Neutral Colors: White, gray, black, and natural wood tones are common. Bright colors are used sparingly, if at all.
- Lack of Decoration: No cornices, arches, or intricate carvings. The beauty comes from proportion, light, and material quality.
Next time you walk past a modern office building, a minimalist home, or even a well-designed airport terminal, pay attention to these details. You will likely find that functionalism is still shaping the world around you, quietly ensuring that our spaces work as hard as we do.
What is the main difference between functionalism and modernism?
Functionalism is a specific principle within the broader movement of modernism. Modernism encompasses various styles and ideas that broke from tradition, while functionalism specifically argues that a building's form should be determined by its function. All functionalist buildings are modernist, but not all modernist buildings are strictly functionalist.
Who coined the phrase "form follows function"?
The phrase was originally coined by Louis Sullivan, an American architect, in 1896. However, it was later adopted and popularized by the functionalist movement, particularly by Le Corbusier and other modernists, who made it a central tenet of their design philosophy.
Why was functionalism criticized in the late 20th century?
Functionalism was criticized for being too rigid, sterile, and insensitive to human needs and cultural contexts. Large-scale housing projects based on functionalist principles often failed socially, leading to communities that lacked character and cohesion. Critics argued that it ignored the emotional and psychological aspects of space.
Is functionalism still relevant in sustainable architecture?
Yes, highly. Sustainable architecture relies on functional principles to optimize energy use, natural lighting, and ventilation. The form of a green building is often dictated by its environmental performance, making functionalism essential for reducing carbon footprints and creating efficient, eco-friendly spaces.
Can residential homes be designed using functionalist principles?
Absolutely. Many contemporary homes use functionalist ideas such as open floor plans, large windows for natural light, and minimal decoration. The focus is on creating spaces that are easy to maintain, adaptable to changing family needs, and connected to the surrounding landscape.