Dutch Colonial Revival Architecture: Features, History & Design Guide
 Aug, 8 2026
Have you ever walked down a quiet suburban street and noticed a house that looks like it stepped straight out of a storybook? It’s likely not a fairy tale, but a piece of Dutch Colonial Revival, a style defined by its distinctive steeply pitched double-sloped roof known as a gambrel. This architectural style isn’t just about looking old-fashioned; it represents a specific moment in American history when homeowners looked back to the 17th century for inspiration. If you are considering building or buying a home with this aesthetic, understanding the nuances between original Dutch structures and their 20th-century revival cousins is crucial.
The Origins of the Revival Movement
To understand the Dutch Colonial Revival style, we have to look at where it came from. The original Dutch settlers in New York (then New Amsterdam) built practical homes using local materials. These early structures featured heavy timber frames and steep roofs designed to shed snow. However, the "Revival" part of the name comes much later, specifically during the early 20th century.
In the 1920s and 1930s, Americans were fascinated by their colonial past. This wasn't just nostalgia; it was a reaction against the ornate Victorian styles that dominated the late 1800s. People wanted simplicity and a connection to the land's history. Architects began reinterpreting the rugged farmhouses of the Hudson Valley into comfortable, modern suburban homes. The result was a style that kept the iconic silhouette but updated the interior layout and construction methods for contemporary living.
Key Architectural Features You Can Spot Instantly
You don't need an architecture degree to identify a Dutch Colonial Revival home. The visual cues are bold and distinct. Here is what you should look for:
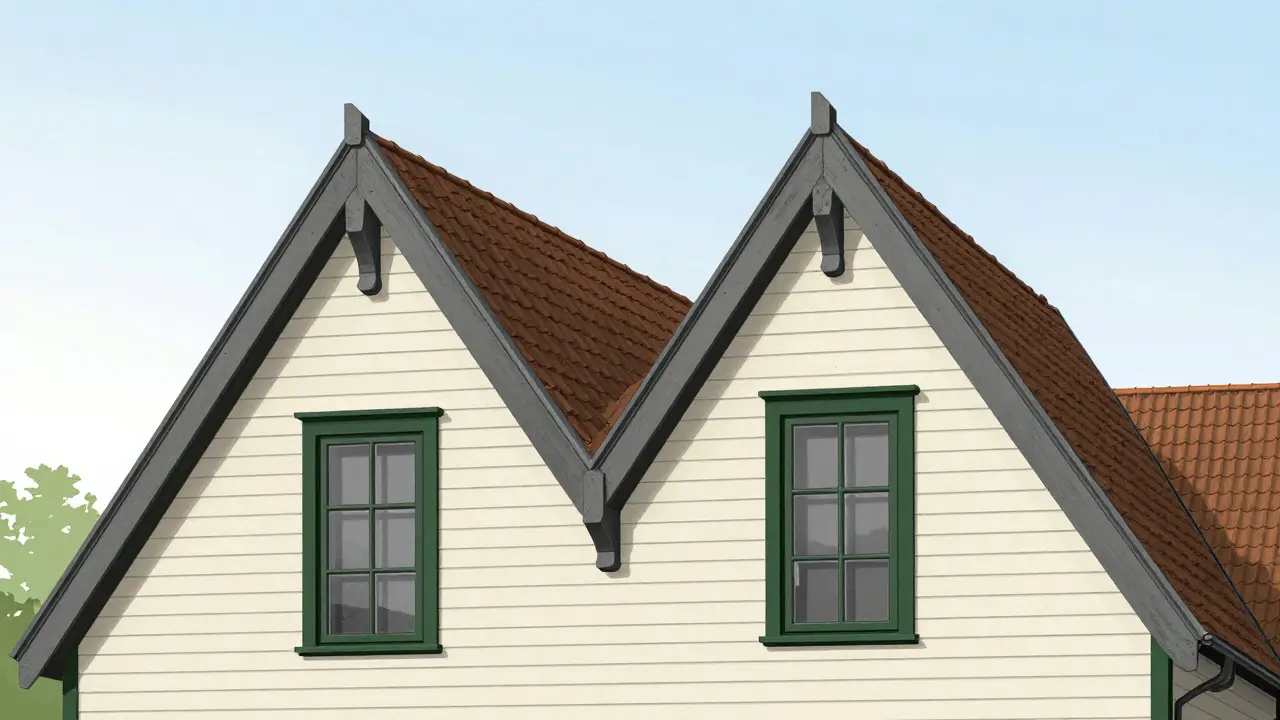
- The Gambrel Roof: This is the non-negotiable feature. Unlike a standard gable roof which has two sides, a gambrel roof has four sides on each slope. The lower slope is steeper than the upper one. Originally, this design maximized attic space for storage or sleeping quarters without increasing the footprint of the house.
- Flared Eaves: Notice how the bottom edge of the roof often flares outward slightly? This detail mimics the heavy timber beams used in original Dutch barns and adds a rustic charm to the structure.
- Symmetrical Facade: Most Dutch Colonial Revival homes are strictly symmetrical. The front door is centered, flanked by windows on either side. This balance gives the home a formal, orderly appearance.
- Double-Hung Windows: These windows typically have six panes over six panes (6/6 configuration). They are usually arranged in pairs or groups to maintain symmetry.
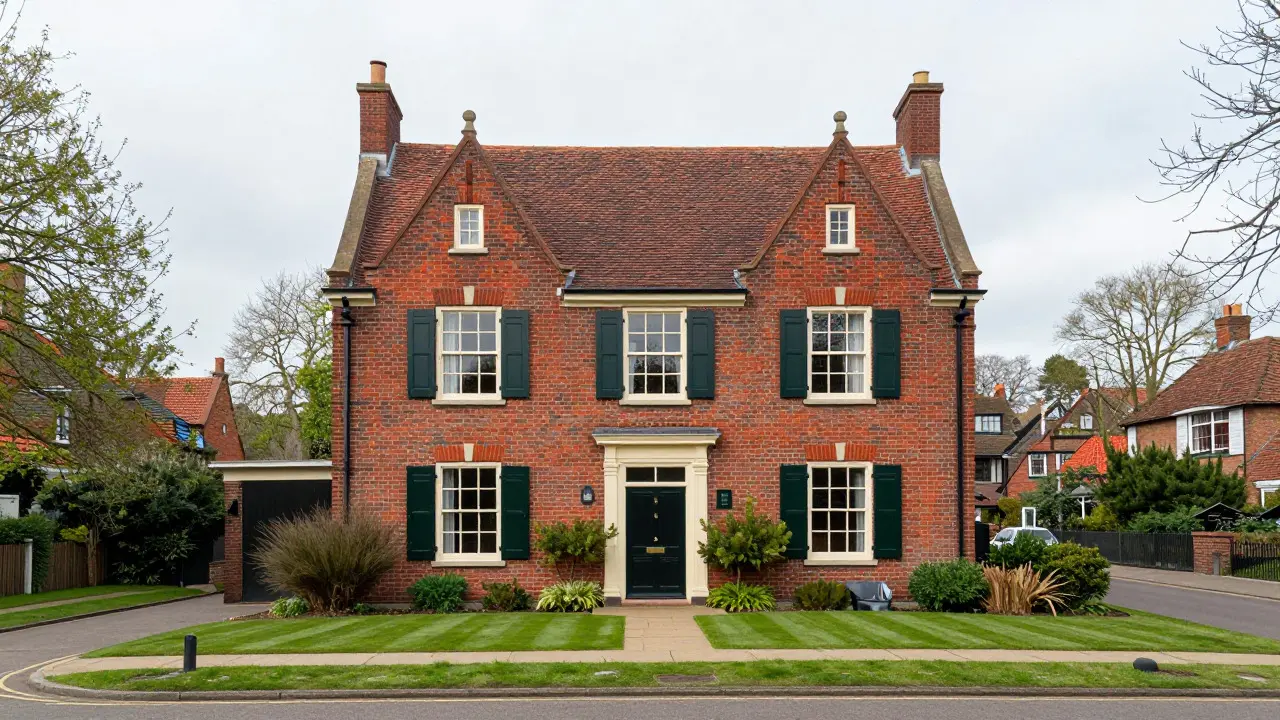
- Brick or Wood Siding: While original Dutch homes might have been half-timbered, the revival style heavily favors red brick or weatherboard siding painted in earth tones like cream, gray, or green.
Interior Layout and Living Spaces
While the exterior screams "colonial," the interior of a Dutch Colonial Revival home is surprisingly modern for its time. When these homes were popular in the 1920s, they incorporated open floor plans that were ahead of their era compared to the boxy rooms of Victorian houses.
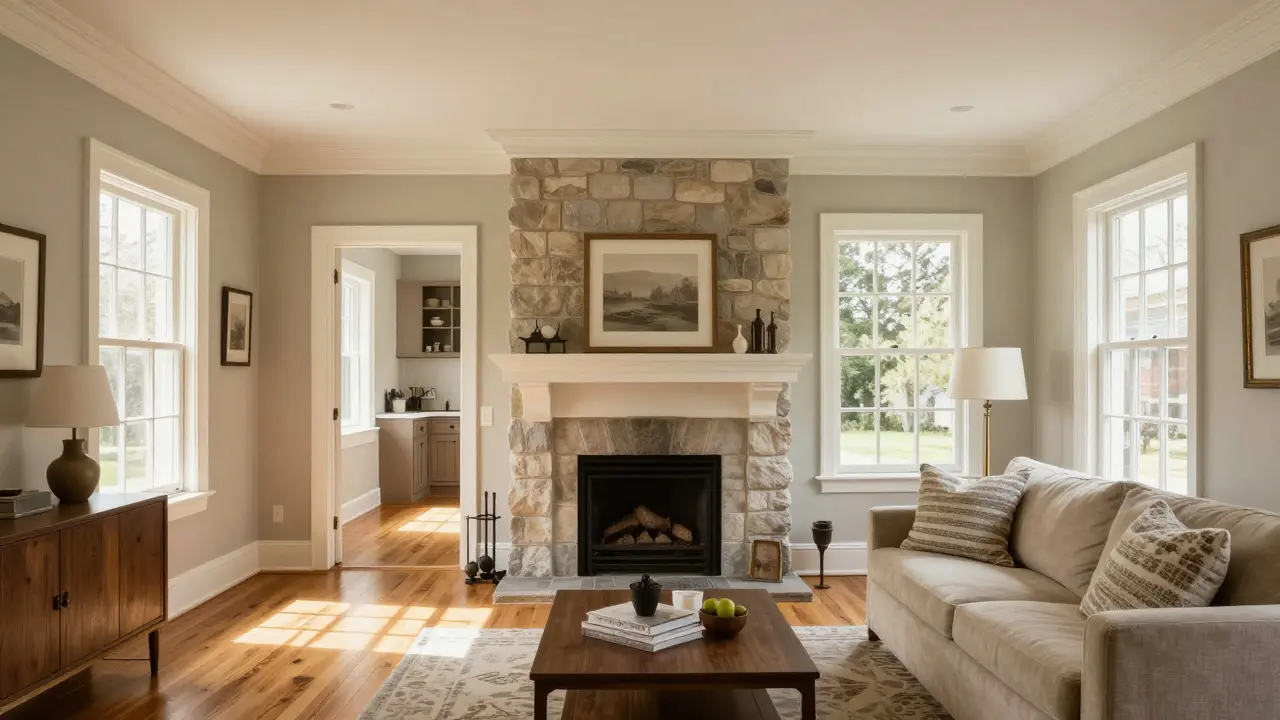
A central staircase is a hallmark of the interior design. It often leads to a landing that opens into the main living areas. The kitchen is usually located at the rear of the house, connected to a pantry and a back porch-a practical setup for family life. Fireplaces are common focal points in living rooms, often featuring stone or brick surrounds that echo the exterior materials.
Ceilings are generally high, around nine feet, which helps air circulate and makes the spaces feel larger. Hardwood floors, particularly oak or pine, are standard. If you are renovating such a home, preserving these original elements can significantly increase the property's value and historical integrity.
| Feature | Dutch Colonial Revival | New England Colonial | Federal Style |
|---|---|---|---|
| Roof Shape | Gambrel (curved) | Gable (triangular) | Low-pitched Gable |
| Windows | Double-hung, 6/6 panes | Multi-pane sash | Elongated, fanlights above |
| Exterior Material | Red brick, wood siding | Wood clapboard, shingles | Brick, stucco |
| Front Door | Centered, simple panel | Centered, decorative trim | Elaborate fanlight/transom |
| Era of Popularity | 1920s-1950s | 1600s-1700s | 1780-1820 |
Why This Style Remains Popular Today
Even though the peak popularity of Dutch Colonial Revival homes was mid-century, they remain highly sought after. Why? Because they offer a perfect blend of character and functionality. The gambrel roof provides excellent insulation properties due to the air space created by the double slope. In colder climates like Ottawa or upstate New York, this means better energy efficiency in winter.
Furthermore, the symmetrical design appeals to our innate sense of order. Psychologically, balanced facades are perceived as stable and trustworthy. For homeowners, this translates to curb appeal that never goes out of style. Unlike trendy modernist boxes or overly ornate Tudor revivals, the Dutch Colonial sits comfortably in almost any neighborhood, from historic districts to new developments.
Maintenance Tips for Dutch Colonial Homes
Owning a home with this architectural style comes with specific maintenance responsibilities. The complex roofline requires more attention than a simple flat or gable roof. Gutters and downspouts must be kept clear to prevent water damage, especially under the eaves where ice dams can form in winter.
If your home has brickwork, check for mortar deterioration every few years. Repointing cracked mortar prevents water infiltration that could rot the wooden framing behind the bricks. For wood-sided homes, regular painting or staining is essential to protect against moisture and UV damage. Pay special attention to the trim around windows and doors, as these areas are prone to peeling paint.
Another consideration is the attic space. Because the gambrel roof creates a large, usable attic, many owners convert this area into bedrooms or offices. Ensure proper ventilation is installed before doing so. Trapped heat and moisture can lead to mold growth and reduced lifespan of the roofing materials.
Common Mistakes to Avoid When Renovating
If you own a Dutch Colonial Revival home, resist the urge to modernize it too aggressively. Adding vinyl siding over original wood or replacing historic windows with cheap aluminum units can destroy the home's character and value. Instead, opt for restoration techniques that honor the original design.
Avoid adding asymmetrical additions. If you need to expand, keep the addition on the side or rear of the house, and match the roof pitch and materials of the main structure. A mismatched roofline disrupts the visual harmony that defines the style.
Finally, don't ignore the landscaping. Dutch Colonial homes pair beautifully with native plants and simple shrubbery. Overly manicured lawns or exotic garden designs can clash with the rustic, grounded aesthetic of the architecture. Stick to low-maintenance perennials and small trees that frame the entryway without obscuring the facade.
Is Dutch Colonial Revival Right for Your Next Build?
If you are planning to build a new home, consider whether this style fits your lifestyle and budget. Dutch Colonial Revival homes are relatively affordable to construct because they use standard framing techniques and widely available materials like brick and vinyl or wood siding. The gambrel roof does require skilled carpentry, but it is not prohibitively expensive.
This style works best in regions with moderate to heavy snowfall, where the roof's shape serves a functional purpose. In warmer climates, you might find the dark-colored roofs absorb too much heat, leading to higher cooling costs. In those cases, consider lighter roof colors or alternative colonial styles like Spanish Colonial, which features flat roofs and stucco walls.
Ultimately, choosing Dutch Colonial Revival is a choice for timeless elegance. It offers a warm, inviting atmosphere that feels both historic and modern. Whether you are buying an existing home or building from scratch, understanding the key features and maintenance needs will help you make an informed decision.
What is the difference between Dutch Colonial and Dutch Colonial Revival?
Original Dutch Colonial homes were built by settlers in the 17th and 18th centuries, primarily in New York and New Jersey. They were utilitarian structures made of local materials. Dutch Colonial Revival is a 20th-century reinterpretation of that style, popular from the 1920s to the 1950s. Revival homes use modern construction methods and materials while mimicking the aesthetic of the originals, particularly the gambrel roof.
Why do Dutch Colonial homes have curved roofs?
The curved roof, known as a gambrel roof, was designed to maximize headroom and usable space in the attic without widening the foundation. In agricultural settings, this extra space was used for storing hay or housing livestock. In residential revival homes, it allows for additional living space or better insulation.
Are Dutch Colonial Revival homes energy efficient?
Yes, they can be. The steep gambrel roof creates a large air cavity that acts as natural insulation. Additionally, the symmetrical design allows for even heating and cooling distribution. However, older homes may need upgrades to windows and insulation to meet modern energy standards.
What colors go best with Dutch Colonial architecture?
Traditional color schemes include white or cream siding with dark green, gray, or black shutters. Red brick exteriors often pair well with white trim and a dark brown or black front door. Earth tones like olive green, tan, and slate blue also complement the rustic aesthetic of the style.
How much does it cost to build a Dutch Colonial Revival home?
Construction costs vary by location and size, but Dutch Colonial Revival homes are generally mid-range in price. The gambrel roof adds some complexity to framing, but the overall design uses standard materials. On average, expect to pay between $150 and $250 per square foot, depending on finishes and local labor rates.