Colonial Architecture: A Study in Elegance and Grandeur
 Aug, 24 2026
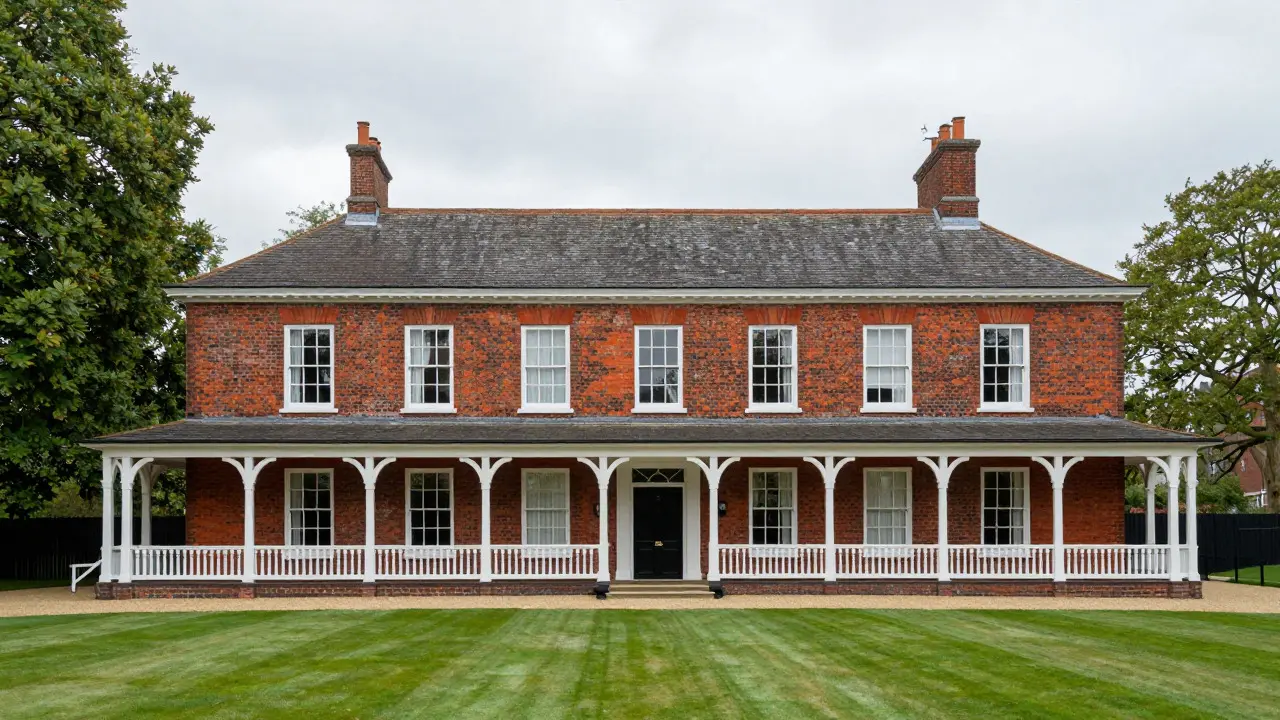
Walk past a weathered brick facade with tall, white-trimmed windows and you are looking at more than just a house. You are looking at a snapshot of power, climate adaptation, and cultural fusion that spans centuries. Colonial architecture is a broad category of building styles developed during the era of European colonization, characterized by specific structural elements like high ceilings, verandas, and symmetrical facades designed to manage heat and status. It is not a single look but a family of designs that evolved from the Caribbean to Australia, each adapting local materials to meet the demands of imperial administration and residential comfort.
Key Takeaways
- Climate is the primary driver: High ceilings, wide eaves, and cross-ventilation features exist primarily to combat tropical and subtropical heat.
- Regional variations matter: A Spanish Colonial home in California looks fundamentally different from a British Colonial bungalow in India due to material availability and cultural influence.
- Grandeur equals visibility: Ornate details like cornices, columns, and large verandas were status symbols intended to be seen from the street or public square.
- Preservation challenges modern living: Original features often conflict with energy efficiency standards, requiring careful retrofitting strategies.
The Core Elements of Colonial Design
At its heart, colonial architecture is about solving two problems: keeping interiors cool without electricity and projecting authority to visitors. The most distinct feature across almost all variants is the elevation of the structure. Many colonial homes are raised on stilts or piers, which allows air to flow underneath the floorboards. This passive cooling system was crucial before the invention of air conditioning. Inside, you will typically find high ceilings, often exceeding three meters, which allow hot air to rise away from occupants.
Ventilation is achieved through large, louvered windows and doors that open onto expansive verandas or porches. These outdoor living spaces serve as transitional zones between the hot exterior and the cooler interior. In regions like Southeast Asia and Australia, these verandas are deep enough to provide shade throughout the day, effectively extending the usable living area outdoors. The symmetry of the facade is another hallmark; balanced window placement and centered doorways convey order and stability, reflecting the administrative nature of colonial governance.
Regional Variations: From Spain to Britain
While the core principles remain similar, the execution varies significantly based on the colonizing power and local geography. Spanish Colonial style, prominent in the American Southwest and Latin America, relies heavily on adobe or stucco walls, red tile roofs, and thick plaster surfaces that retain coolness during the day and release it at night. This style prioritizes mass over height, creating low-slung, fortress-like structures.
In contrast, British Colonial architecture, seen extensively in India, Singapore, and Australia, tends to favor timber framing, steeply pitched roofs for rainwater runoff, and elaborate decorative woodwork. The British approach often incorporated local craftsmanship, leading to unique hybrids such as the Indo-Saracenic style in Mumbai, which blends Mughal arches with British structural logic. In the United States, early colonial styles like Georgian and Federal focused on brick construction, central chimneys, and classical proportions, emphasizing durability and permanence rather than tropical adaptation.
| Style | Primary Materials | Key Feature | Typical Region |
|---|---|---|---|
| Spanish Colonial | Adobe, Stucco, Tile | Thick walls, Courtyards | Latin America, US Southwest |
| British Colonial | Timber, Brick, Slate | Verandas, Steep Roofs | India, Australia, Caribbean |
| Dutch Colonial | Brick, Wood Shingles | Gambrel Roofs | New York, South Africa |
| French Colonial | Wood, Plaster | High Ceilings, Balconies | Louisiana, West Africa |
Materials and Construction Techniques
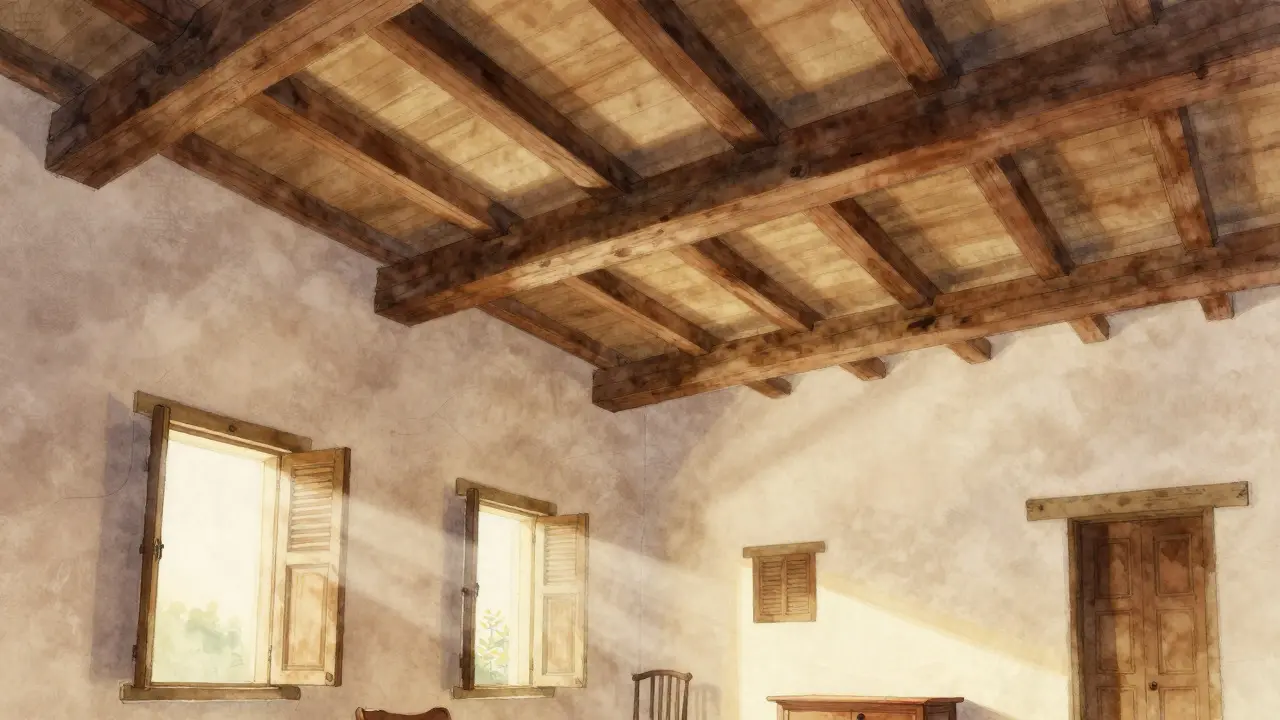
The choice of materials in colonial architecture was rarely aesthetic; it was practical. Builders used what was locally available to minimize transport costs. In tropical regions, hardwoods like teak and ironwood were preferred for their resistance to termites and humidity. In arid zones, sun-dried mud bricks (adobe) provided excellent thermal mass. The joinery techniques were also notable; many colonial structures rely on mortise-and-tenon joints rather than nails, allowing the wood to expand and contract with seasonal changes without warping.
Roofing systems played a critical role in this ecosystem. Wide eaves, often extending more than one meter beyond the wall line, protected the walls and windows from direct rain and sun. In some cases, secondary roofs were installed over verandas to create shaded outdoor rooms. These layers of protection created microclimates within the building envelope, reducing the need for active cooling systems. Understanding these original techniques is essential for anyone looking to restore or replicate the style today, as modern substitutes often fail to capture the same breathability and durability.
The Symbolism of Grandeur
Why did colonial buildings look so imposing? Partly because they housed administrators, military officers, and wealthy merchants who wanted to display their rank. The scale of the entrance, the number of columns, and the height of the roofline all communicated social hierarchy. A governor’s residence would have a grand staircase and double-height entryways, while a merchant’s home might focus on a spacious front porch for entertaining clients. This visual language of power has persisted in civic architecture even after independence, with many government buildings retaining their colonial-era facades to project continuity and stability.
However, grandeur was not just about showing off; it was also about function. Large windows allowed for maximum light and air circulation, while high ceilings prevented heat buildup. The elegance of the design emerged from the necessity of survival in harsh climates. When you see an ornate balustrade or a carved lintel, remember that it often served a structural purpose first, such as supporting a heavy roof beam or reinforcing a corner against wind loads. The beauty was a byproduct of engineering constraints.
Preserving Colonial Heritage in the Modern Era
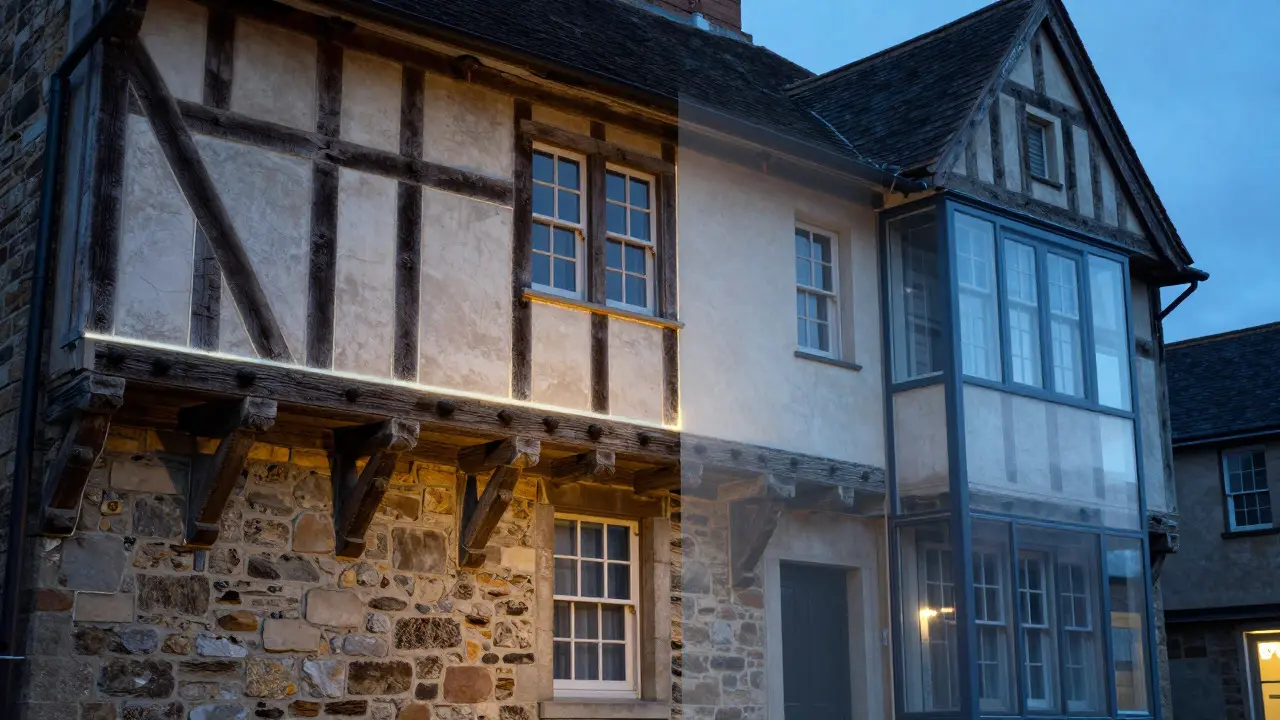
Restoring a colonial building today is a balancing act between preserving historical integrity and meeting modern comfort standards. One of the biggest challenges is insulation. Traditional colonial walls were thin and poorly insulated by modern standards, leading to high energy bills if left unaddressed. However, adding standard fiberglass insulation can trap moisture inside the walls, causing rot and mold. Instead, experts recommend using breathable lime plasters and mineral wool batts that allow vapor to escape while providing some thermal resistance.
Another common pitfall is replacing original windows with sealed double-glazed units. While these improve energy efficiency, they can disrupt the natural airflow that keeps the house cool. A better approach is to keep the original frames and add interior storm windows or use high-performance glazing that maintains the sight lines. For flooring, polished concrete or terracotta tiles work well because they absorb heat during the day and release it at night, complementing the building’s passive cooling strategy. If you are considering a renovation, always consult with a heritage architect who understands the specific regional variant you are dealing with.
Frequently Asked Questions
What defines a building as colonial architecture?
A building is classified as colonial architecture if it was constructed during the period of European expansion (roughly 1500-1900) and exhibits specific features adapted to local climates, such as high ceilings, verandas, and symmetrical facades. The style reflects the cultural influences of the colonizing power combined with local building traditions.
How does colonial architecture differ from neoclassical architecture?
While both styles share elements like columns and symmetry, colonial architecture is primarily driven by climatic adaptation and local material availability. Neoclassical architecture, emerging later in the 18th century, focuses on idealized forms inspired by ancient Greece and Rome, often ignoring local environmental constraints in favor of strict geometric proportions.
Are colonial buildings energy efficient?
Originally, yes, through passive means like cross-ventilation and thermal mass. However, without proper maintenance, they can become inefficient due to air leaks and poor insulation. Modern retrofits using breathable materials can improve efficiency while preserving the original character.
What materials were commonly used in colonial construction?
Common materials included locally sourced timber, brick, stone, adobe, and stucco. Roofing materials varied by region, including clay tiles, slate, and thatch. The choice depended heavily on local resources and the specific climatic challenges of the location.
Can I build a new house in the colonial style?
Yes, many people build new homes in the colonial style, often called "colonial revival." To ensure authenticity, focus on the key elements: symmetrical facade, central entrance, multi-pane windows, and a hipped roof. Incorporating passive cooling features like deep eaves and cross-breezes will make the home more comfortable and true to the original intent.